
Kawartha Lakes, ON
14 Oriole Road
$849,900
Data last updated Nov 1, 2026, 8:50 p.m. ET. By using this site you agree to our Terms of Use.


Property facts
- Price
- $849,900
- Type
- Detached
- Bedrooms
- 3
- Bathrooms
- 2
- MLS®
- X13812962
- Status
- active
- Brokerage
- AFFINITY GROUP PINNACLE REALTY LTD.
About this home
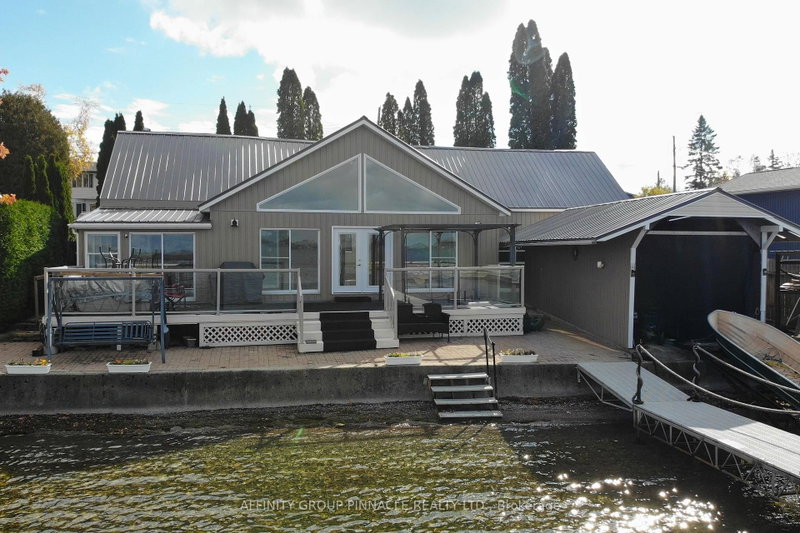
Embrace the ultimate in vibrant lakeside living with this meticulously renovated bungalow on Cameron Lake, perfectly positioned right in the heart of Fenelon Falls. If you thrive on being where the action is, this home offers an unparalleled lifestyle that blends waterfront beauty with the social pulse of town life. Step into a bright, open entrance where large gable windows flood the space with light and frame lively lake views. The main floor features three comfortable bedrooms and one and a half bathrooms, balancing modern style with classic charm. Outside, your private deck is the perfect stage for entertaining while enjoying stunning sunsets. The waterfront boasts a clean, mixed gravel/sand bottom, ideal for a refreshing swim. With a dry boatslip, marine rail, and a detached 20x20 garage, you are fully equipped for adventure. This property is all about accessibility; whether by car or boat, you are just moments away from the buzz of the town centre's shops, restaurants, and entertainment. Join a community that loves the water as much as you do and explore the vast Trent Severn Waterway. Perfect for the social butterfly, this residence ensures every day feels like a celebration. Quick closing is available, so you can start enjoying the hustle and bustle of this spectacular lakefront community immediately.
Location
More details
- Property tax
- $4,696 (2025)
- Days on market
- 42
- Style
- Bungalow
- Parking
- 5 spaces · 1 garage · Detached
- Basement
- None
- Heating
- Forced Air
- Air conditioning
- Central Air
- Neighbourhood
- Fenelon Falls
- Major intersection
- County Rd 8/ Redwing Ave
Rooms
| Room | Level | Size (m) | Features |
|---|---|---|---|
| Primary Bedroom | Main | 2.89 × 4.7 | — |
| Sunroom | Main | 3.11 × 3.18 | — |
| Bedroom 2 | Main | 3.21 × 3.06 | — |
| Kitchen | Main | 3.85 × 3.87 | — |
| Bathroom | Main | 2.59 × 2.34 | — |
| Family Room | Main | 8.46 × 3.31 | — |
| Living Room | Main | 7.34 × 4.81 | — |
| Other | Main | 4.13 × 2.04 | — |
| Bedroom 3 | Main | 2.08 × 2.59 | — |
Details from PropTx (TRREB MLS®) via Repliers. Information deemed reliable but not guaranteed.
About Kawartha Lakes
Kawartha Lakes blends waterfront villages, rolling farmland and friendly towns across a chain of lakes between the GTA and cottage country.
Kawartha Lakes market, September 2026
- Median sold price
- $577,000
- Avg. days on market
- 51
- Sale-to-list
- 95.1%
106 residential sales. Source: TRREB MLS® data via PropTx. Aggregates only.
Similar homes nearby
Other active listings in Kawartha Lakes.
- 26 LAKE Street, Kawartha Lakes$430,000 · 2 bed
- 25 GLASSFORD Road, Kawartha Lakes$1,799,900 · 3 bed · 4 bath
- 24 LAWRENCE Street N, Kawartha Lakes$579,000 · 1 bed · 1 bath
- 33 John Street, Kawartha Lakes$589,000 · 5 bed · 2 bath
- 723 County Rd 49 Road, Kawartha Lakes$819,000 · 4 bed · 2 bath
- 118 Echo Bay Road E, Kawartha Lakes$765,000 · 4 bed · 3 bath