
Markham, ON
14 Kentview Crescent
$1,199,000
Data last updated Nov 1, 2026, 6:00 p.m. ET. By using this site you agree to our Terms of Use.
Property facts
- Price
- $1,199,000
- Type
- Detached
- Bedrooms
- 4
- Bathrooms
- 4
- MLS®
- N13740700
- Status
- active
- Brokerage
- RE/MAX REALTRON REALTY INC.
About this home
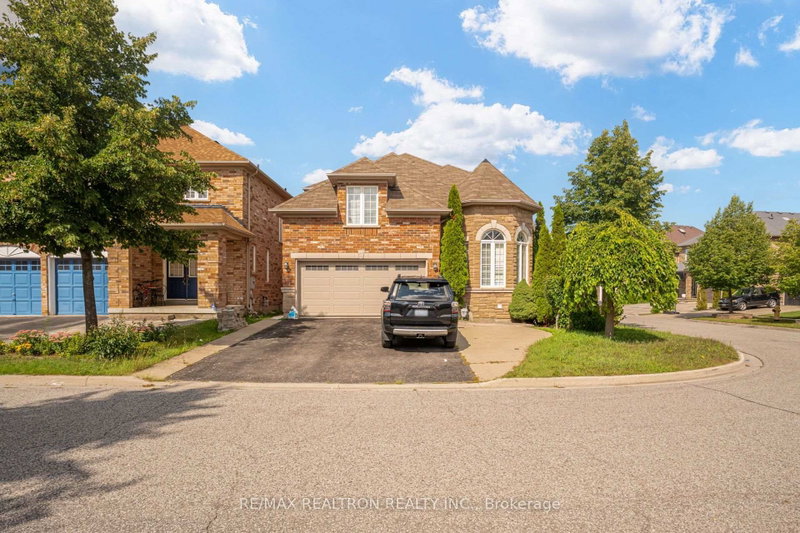
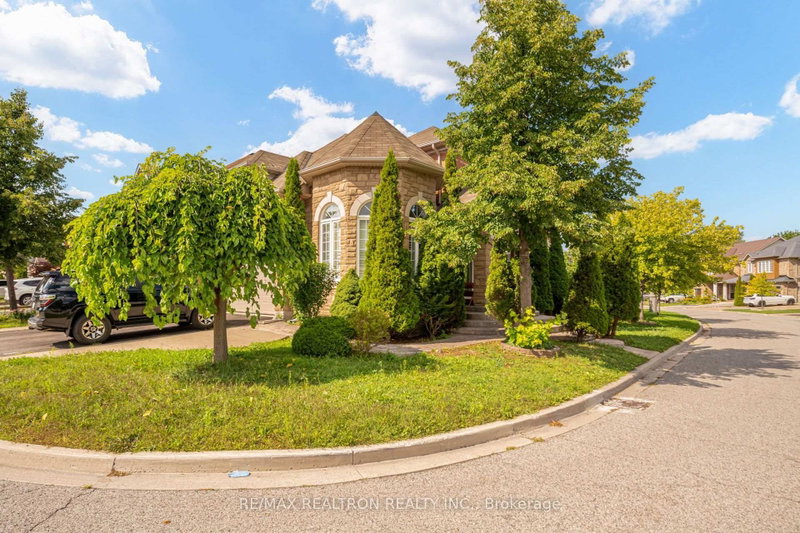
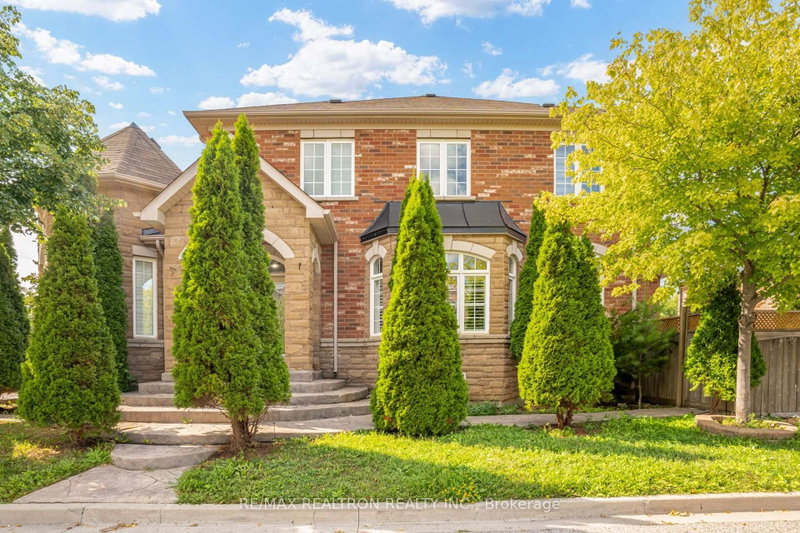
Exceptional Executive Home on a Premium Corner Lot in the Sought-After Box Grove Community! Welcome to this bright and spacious executive home featuring a desirable south-east exposure and an excellent functional layout. Offering 4 generously sized bedrooms and 3 washrooms, plus a 2-bedroom basement apartment with a separate entrance, this home is ideal for families, extended family, or additional rental income. The main and upper levels feature beautiful hardwood flooring throughout, while the spacious living room boasts an impressive cathedral ceiling, creating an open and elegant atmosphere. The backyard is perfect for entertaining, featuring a stamped concrete patio and mature trees for added privacy and enjoyment. Enjoy the convenience of separate laundry facilities for the upper level and basement apartment. Prime Box Grove location within walking distance to the highly ranked David Suzuki Public School, and just minutes to Markham Stouffville Hospital, Walmart, Longo's, restaurants, and numerous everyday amenities. Excellent access to transportation with the Box Grove Bus Terminal just steps away, easy access to Highway 407.A fantastic opportunity to own a beautiful home in one of Markham's most desirable communities!
Location
More details
- Property tax
- $5,963 (2026)
- Days on market
- 60
- Style
- 2-Storey
- Lot
- 38.65 × 100 Feet
- Parking
- 4 spaces · 2 garage · Built-In
- Basement
- Apartment, Separate Entrance
- Heating
- Forced Air
- Air conditioning
- Central Air
- Neighbourhood
- Box Grove
- Major intersection
- Boxgrove & Cousens Pkwy
Rooms
| Room | Level | Size (m) | Features |
|---|---|---|---|
| Primary Bedroom | Main | 3.66 × 5.18 | hardwood floor, walk-in closet(s) |
| Kitchen | Basement | 2.24 × 2.93 | ceramic floor, stainless steel appl |
| Bedroom 2 | Second | 3.29 × 3.05 | hardwood floor, closet |
| Bedroom 3 | Second | 3.44 × 3.45 | hardwood floor, vaulted ceiling(s), closet |
| Living Room | Main | 3.72 × 4.08 | hardwood floor, cathedral ceiling(s), large window |
| Living Room | Basement | 6.2 × 3.67 | laminate, combined w/dining |
| Dining Room | Basement | 6.2 × 3.67 | laminate, combined w/living |
| Kitchen | Main | 5.97 × 5.7 | ceramic floor, granite counters, breakfast area |
| Dining Room | Main | 5 × 3.35 | hardwood floor, bay window |
| Family Room | Main | 4.14 × 5.18 | hardwood floor, fireplace |
| Bedroom 4 | Second | 3.05 × 3.53 | hardwood floor, closet |
| Bedroom | Basement | 4.49 × 3.02 | laminate, double closet, large window |
Details from PropTx (TRREB MLS®) via Repliers. Information deemed reliable but not guaranteed.
About Markham
Markham is a city in York Region. Its Official Plan identifies areas including Markham Village, Unionville, Thornhill, Cornell and Milliken.
Markham market, September 2026
- Median sold price
- $1,050,000
- Avg. days on market
- 34
- Sale-to-list
- 99.4%
207 residential sales. Source: TRREB MLS® data via PropTx. Aggregates only.
Similar homes nearby
Other active listings in Markham.
- 4572 14th Avenue, Markham$3,880,000 · 6 bed · 9 bath
- 273 William Forster Road, Markham$1,159,000 · 4 bed · 4 bath
- 187 Morning Dove Drive, Markham$1,290,000 · 4 bed · 4 bath
- 20 Tanglewood Trail, Markham$2,299,000 · 4 bed · 5 bath
- 7 Avondale Crescent, Markham$1,188,000 · 3 bed · 3 bath
- 20 Strathroy Crescent, Markham$999,000 · 3 bed · 1 bath