
Ottawa, ON
14 Kanata Rockeries Private
$3,299,000
Data last updated Nov 1, 2026, 9:20 p.m. ET. By using this site you agree to our Terms of Use.
Property facts
- Price
- $3,299,000
- Type
- detached condo
- Bedrooms
- 6
- Bathrooms
- 5
- MLS®
- X13730686
- Status
- active
- Brokerage
- ROYAL LEPAGE TEAM REALTY
About this home
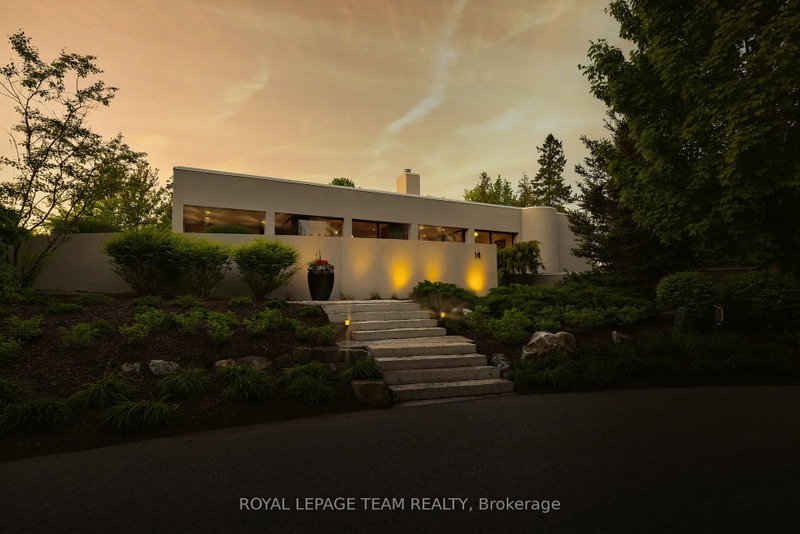
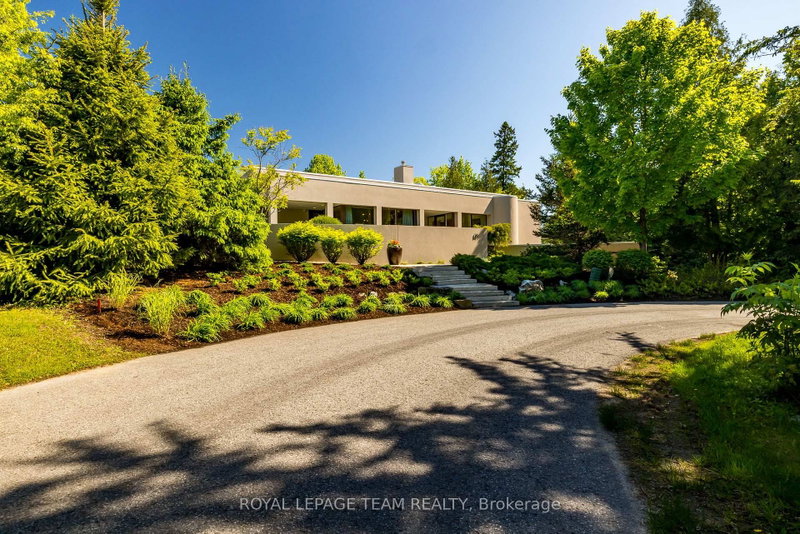
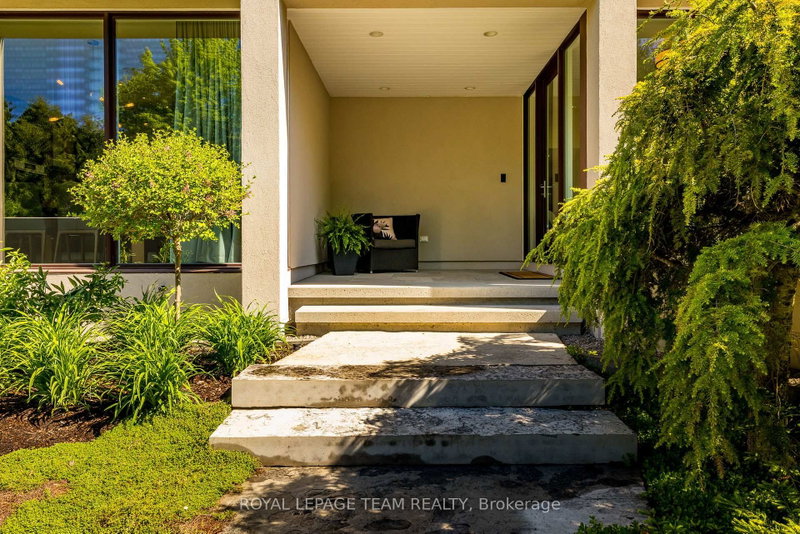
Welcome to a one-of-a-kind estate where timeless elegance, refined craftsmanship, and natural beauty come together. Tucked away on a secluded, professionally landscaped lot in the exclusive Kanata Rockeries, this 6-bed, 5-bath custom home offers over 5,100 sq ft of exquisitely designed living space. An architectural masterpiece by Richard Limmert, built by esteemed Terra Nova Building Corp. This exceptional home blends luxury and lifestyle seamlessly. Surrounded by lush gardens, water features, and mature trees, the setting feels like a private resort. Multiple patios and decks offer perfect vantage points for enjoying the saltwater infinity-edge gunite pool, cozy fire pit, and even a charming winter skating pond. Step inside to soaring 12-ft ceilings and a light-filled open-concept layout. The gourmet kitchen features an oversized island, granite countertops, and flows effortlessly into the dining and living areas ideal for entertaining. Phantom-screened doors open to peaceful views and fresh air. The primary suite is a tranquil retreat, with a walkout to a private patio, automated retractable privacy screens, a spacious walk-in closet, and a spa-like 5-piece ensuite with quartz counters, heated floors, and a rain shower. The fully finished walk-out lower level includes radiant in-floor heating, a stylish wet bar with fridge and dishwasher, private theatre room, at-home gym, and a mudroom with a built-in dog shower. Step outside directly to the pool and beautifully landscaped backyard. Smart features like a built-in generator, advanced irrigation, and snow-melting roof cables ensure year-round comfort and convenience. This is more than a home, it's a lifestyle. Where every detail has been curated for living beautifully, indoors and out. Nestled in the prestigious Kanata Lakes community you are close to all amenities and high ranking schools while being surrounded by nature and wildlife!
Location
More details
- Property tax
- $13,524 (2025)
- Days on market
- 63
- Style
- Bungalow
- Lot
- 153.64 × 173.95 Feet
- Parking
- 8 spaces · 2 garage · Attached
- Maintenance fee
- $327/mo
- Basement
- Full, Finished
- Heating
- Radiant
- Air conditioning
- Central Air
- Exposure
- South
- Neighbourhood
- Kanata - Kanata Lakes/Heritage Hills
- Major intersection
- Goulbourn Forced Road and Kanata Avenue
Rooms
| Room | Level | Size (m) | Features |
|---|---|---|---|
| Bedroom 3 | Ground | 3.8 × 5.7 | — |
| Kitchen | Main | 5.7 × 4.55 | — |
| Game Room | Ground | 6.4 × 8.6 | — |
| Powder Room | Main | 1.7 × 1.2 | 2 Pc Bath |
| Bathroom | Main | 2.4 × 3.7 | 5 Pc Ensuite |
| Foyer | Main | 3 × 4 | — |
| Other | Main | 3.2 × 2.6 | Walk-In Closet(s) |
| Bedroom 4 | Ground | 3.8 × 5.7 | — |
| Media Room | Ground | 5 × 4.8 | — |
| Living Room | Main | 5.7 × 4.55 | — |
| Powder Room | Ground | 2 × 1.8 | 2 Pc Bath |
| Mud Room | Ground | 5 × 4.8 | — |
| Kitchen | Main | 5.7 × 2.9 | — |
| Bathroom | Main | 2 × 3.8 | 4 Pc Ensuite |
| Dining Room | Main | 5 × 3 | — |
| Bathroom | Ground | 4 × 2 | 3 Pc Bath |
| Primary Bedroom | Main | 6 × 5.8 | — |
| Office | Main | 3.7 × 3.2 | — |
| Office | Ground | 4.7 × 4 | — |
| Bedroom 2 | Main | 3.9 × 5.8 | — |
| Bedroom | Main | 5.7 × 3.9 | — |
Details from PropTx (TRREB MLS®) via Repliers. Information deemed reliable but not guaranteed.
About Ottawa
Similar homes nearby
Other active listings in Ottawa.