
Hamilton, ON
14 Gavin Drive
$1,689,900
Data last updated Oct 31, 2026, 4:30 p.m. ET. By using this site you agree to our Terms of Use.


Property facts
- Price
- $1,689,900
- Type
- Detached
- Bedrooms
- 2
- Bathrooms
- 4
- MLS®
- X14027816
- Status
- active
- Brokerage
- RE/MAX ESCARPMENT REALTY INC.
About this home
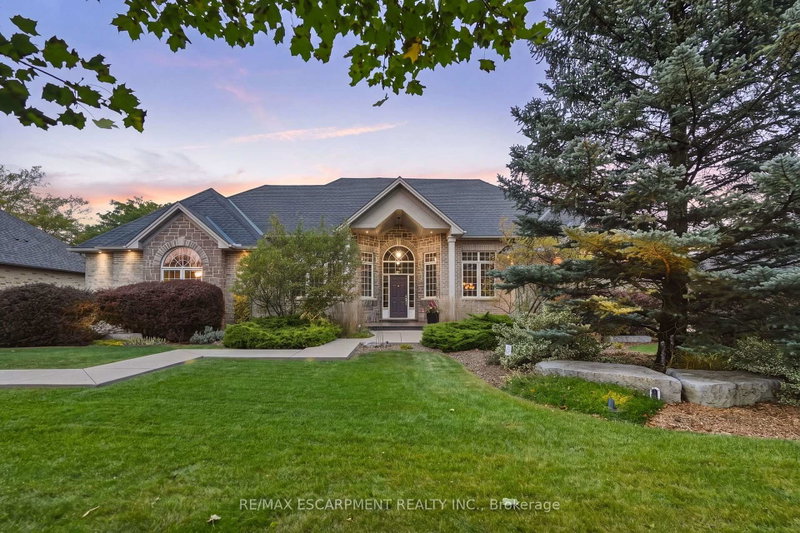
Welcome to this beautifully crafted brick and stone bungalow, where warmth and quality greet you from the moment you arrive. Built in 2006, this home is anything but ordinary. Set in peaceful rural Freelton, it offers the privacy of country living in a family-friendly pocket with easy access to highways to wherever you need to go. A gracious front walkway leads you past Trillium Award-winning gardens, softly illuminated in the evening. Inside, 12' ceilings create a bright, airy feel, from the elegant dining room to the cathedral-ceiling living room and the eat-in kitchen with its California Closets pantry. Step off the kitchen onto the screened-in porch and take in 0.69 acres of private outdoor living, complete with an in-ground saltwater pool, putting green, and generous patio spaces ideal for relaxed weekends and entertaining. An in-ground sprinkler system keeps the grounds effortlessly maintained. The primary suite is a true retreat, offering a luxurious ensuite with jacuzzi tub and his and hers walk-in closets. The lower level extends your living space with an oversized rec room, two additional bedrooms, ample storage, and a walk-up to the backyard. Thoughtfully cared for and move-in ready, this is a home to enjoy for many years to come. Homes like these don't come up very often. RSA.
Location
More details
- Property tax
- $10,947 (2026)
- Days on market
- 19
- Style
- Bungalow
- Year built
- 16-30
- Lot
- 100.07 × 305.68 Feet
- Parking
- 10 spaces · 2 garage · Attached
- Basement
- Full, Walk-Up, Finished
- Heating
- Forced Air
- Air conditioning
- Central Air
- Neighbourhood
- Freelton
- Major intersection
- HWY 6 and RR 97
Rooms
| Room | Level | Size (m) | Features |
|---|---|---|---|
| Bedroom | Lower | 4.5 × 3.84 | Walk-In Closet(s) |
| Bedroom | Lower | 3.84 × 6.09 | — |
| Living Room | Main | 4.9 × 7.04 | Cathedral Ceiling(s) |
| Sunroom | Main | 5.8 × 1.7 | — |
| Laundry | Main | 2.77 × 2.16 | — |
| Kitchen | Main | 6.09 × 3.7 | Eat-in Kitchen |
| Bedroom | Main | 3.3 × 4.63 | Walk-In Closet(s) |
| Dining Room | Main | 3.66 × 3.96 | — |
| Primary Bedroom | Main | 3.68 × 5.12 | Walk-In Closet(s) |
| Recreation | Lower | 7.62 × 11.03 | Walk-Up |
Details from PropTx (TRREB MLS®) via Repliers. Information deemed reliable but not guaranteed.