
Toronto, ON
14 Coady Avenue
$1,629,000
Data last updated Nov 1, 2026, 9:20 p.m. ET. By using this site you agree to our Terms of Use.


Property facts
- Price
- $1,629,000
- Type
- Detached
- Bedrooms
- 3
- Bathrooms
- 3
- MLS®
- E13753512
- Status
- active
- Brokerage
- BOSLEY REAL ESTATE LTD.
About this home
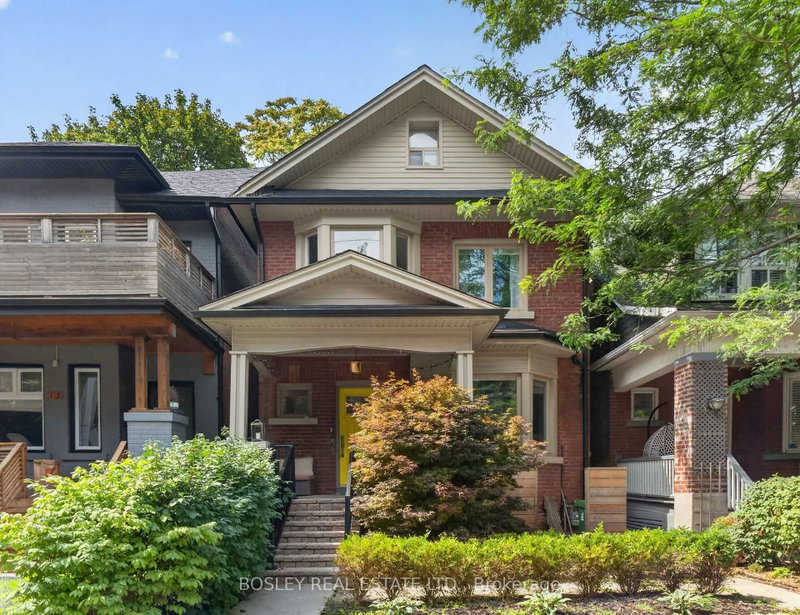
Morning Coffee. Evening Wine. Leslieville Living. This turnkey Leslieville gem checks all the boxes. Beautifully renovated and completely move-in ready, this detached 3-bedroom, 3-bathroom home is designed for easy everyday living and effortless entertaining. The open-concept main floor is anchored by a stunning chef's kitchen with high-end appliances, a wine fridge and seamless flow into the living and dining spaces-perfect for hosting family and friends. Upstairs, retreat to the bright and spacious primary bedroom, with room for a king-size bed and a walk-in closet. And there's more: a bonus attic room offers incredible flexibility as a future fourth bedroom, cozy reading nook, creative space or extra storage. The finished basement gives everyone room to spread out, whether it's a hangout for the kids, a cozy media room or a work-from-home space. And then there's the location. Nestled in the heart of Leslieville, you're just steps from some of the neighbourhood's best restaurants and cafés, along with groceries, parks, transit and Riverdale Collegiate Institute. Nothing to do but unpack, pour a glass and enjoy. City living, elevated.
Location
More details
- Property tax
- $7,865 (2026)
- Days on market
- 56
- Style
- 2 1/2 Storey
- Year built
- 100+
- Lot
- 23.58 × 80 Feet
- Parking
- None
- Basement
- Finished
- Heating
- Forced Air
- Air conditioning
- Central Air
- Neighbourhood
- South Riverdale
- Major intersection
- Queen St E and Jones Ave
Rooms
| Room | Level | Size (m) | Features |
|---|---|---|---|
| Kitchen | Main | 4.55 × 4.75 | b/i appliances, 2 pc bath, breakfast bar |
| Bedroom 3 | Second | 3 × 3.53 | closet, window |
| Laundry | Basement | 2.67 × 2.62 | — |
| Living Room | Main | 4.55 × 3.76 | w/o to patio, open concept, combined w/kitchen |
| Family Room | Basement | 3.99 × 7.87 | closet, 3 pc bath |
| Primary Bedroom | Second | 5.61 × 3.58 | b/i closet, walk-in closet(s), overlooks backyard |
| Bedroom 2 | Second | 2.67 × 4.17 | closet, bay window |
| Dining Room | Main | 3.18 × 4.52 | open concept, combined w/kitchen, window |
| Other | Basement | 4.47 × 2.36 | — |
Details from PropTx (TRREB MLS®) via Repliers. Information deemed reliable but not guaranteed.
About Toronto
Toronto offers a neighbourhood for every lifestyle, from quiet established streets to vibrant urban districts, with the city's employment, transit and culture at hand.
Toronto market, September 2026
- Median sold price
- $835,000
- Avg. days on market
- 34
- Sale-to-list
- 99.0%
1532 residential sales. Source: TRREB MLS® data via PropTx. Aggregates only.
Similar homes nearby
Other active listings in Toronto.
- 6 Tewsely Place, Toronto$1,399,000 · 3 bed · 2 bath
- 20 Japonica Road, Toronto$959,000 · 3 bed · 2 bath
- 19 Parmbelle Crescent, Toronto$1,988,000 · 3 bed · 4 bath
- 40 Glenvalley Drive S, Toronto$805,000 · 3 bed · 2 bath
- 117 Macdonell Avenue, Toronto$1,499,000 · 3 bed · 4 bath
- 308 Morrish Road, Toronto$999,000 · 2 bed · 1 bath