
East Gwillimbury, ON
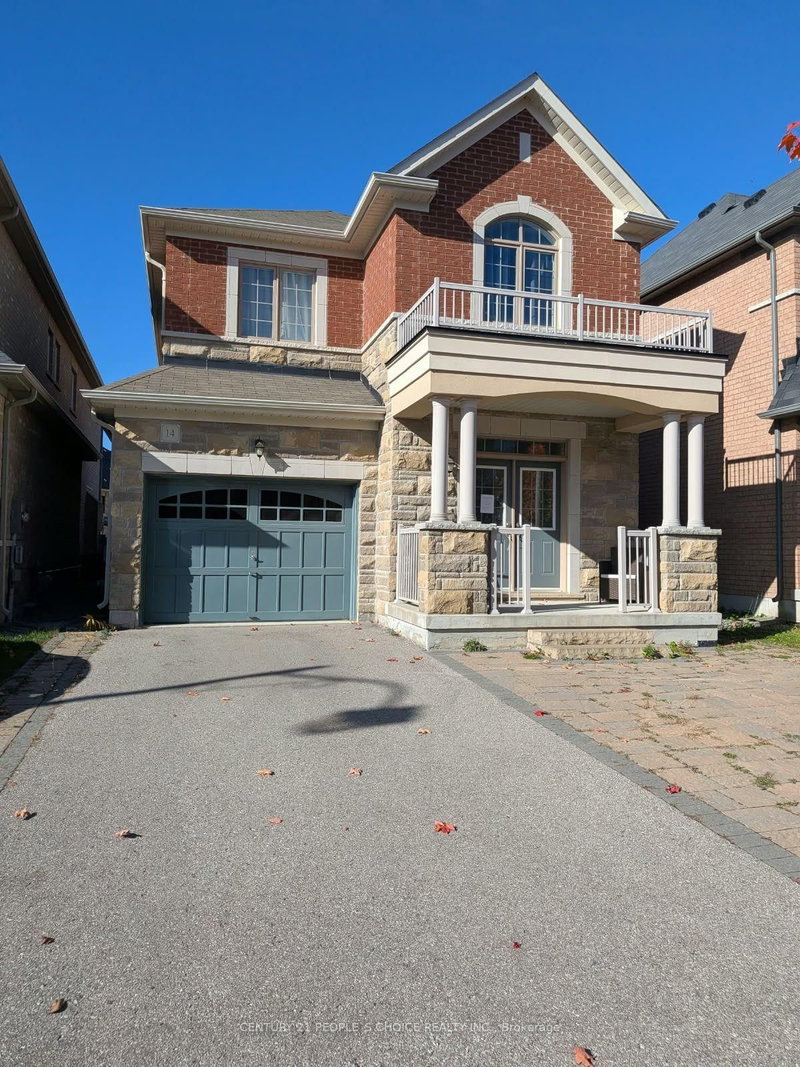
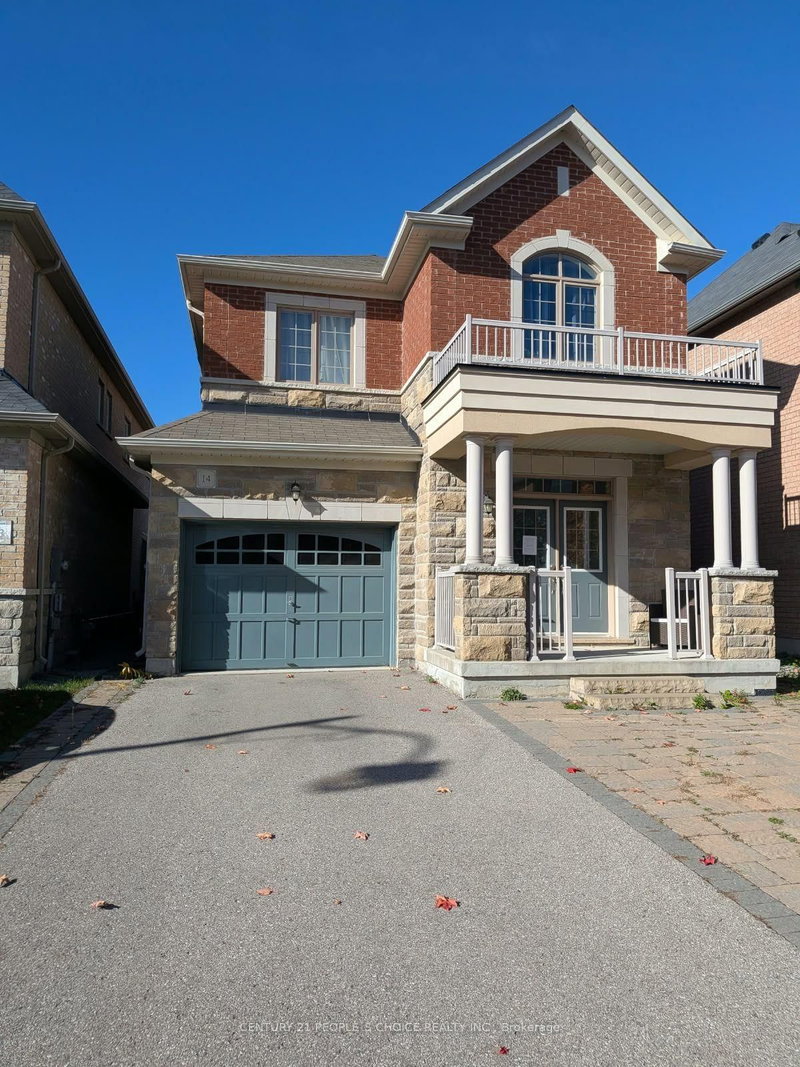
14 Beechborough Crescent
$969,900
Data last updated Oct 31, 2026, 3:10 p.m. ET. By using this site you agree to our Terms of Use.

Property facts
- Price
- $969,900
- Type
- Detached
- Bedrooms
- 4
- Bathrooms
- 3
- MLS®
- N14095448
- Status
- active
- Brokerage
- CENTURY 21 PEOPLE`S CHOICE REALTY INC.
About this home
Welcome to this impressive executive 4-bedroom detached home, offering stylish upgrades and comfortable family living. The main floor features upgraded hardwood flooring, a matching staircase with iron pickets, and pot lights. The upgraded kitchen boasts quartz countertops, a large pantry, and a range hood for everyday cooking and entertaining. Enjoy a main-floor family room with a cozy gas fireplace, and unwind in the spacious primary bedroom featuring a 5-piece ensuite. No sidewalk adds to the property's appeal. Conveniently located just minutes from Highway 404 and GO Transit, and close to nature trails, parks, Costco, restaurants, public transit, and everyday amenities. A wonderful place to call home!
Location
More details
- Property tax
- $5,996 (2026)
- Days on market
- 13
- Style
- 2-Storey
- Year built
- 6-15
- Lot
- 31.99 × 111.5 Feet
- Parking
- 3 spaces · 1 garage · Built-In
- Basement
- Full
- Heating
- Forced Air
- Air conditioning
- Central Air
- Neighbourhood
- Sharon
- Major intersection
- Leslie/Green Ln
Rooms
| Room | Level | Size (m) | Features |
|---|---|---|---|
| Bedroom 4 | Second | — | — |
| Bedroom 3 | Second | — | — |
| Kitchen | Main | — | Ceramic Floor |
| Family Room | Main | — | Hardwood Floor |
| Bedroom 2 | Second | — | — |
| Primary Bedroom | Second | — | 5 Pc Ensuite |
| Breakfast | Main | — | Ceramic Floor |
| Dining Room | Main | — | Hardwood Floor |
Details from PropTx (TRREB MLS®) via Repliers. Information deemed reliable but not guaranteed.