
Markham, ON
14 Apple Orchard Path
$1,398,000
Data last updated Nov 1, 2026, 6:00 p.m. ET. By using this site you agree to our Terms of Use.


Property facts
- Price
- $1,398,000
- Type
- Detached
- Bedrooms
- 4
- Bathrooms
- 3
- MLS®
- N13792616
- Status
- active
- Brokerage
- REMAX YOUR COMMUNITY REALTY
About this home
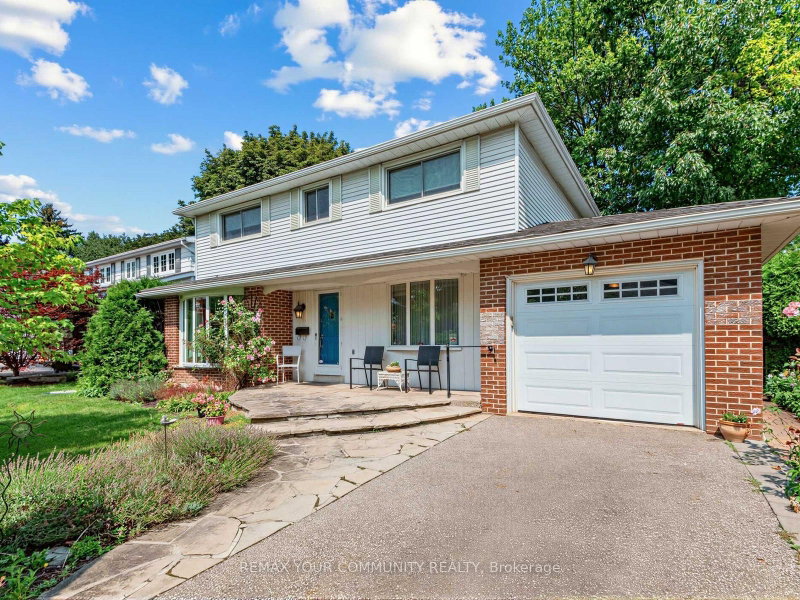
First Time On The Market! Welcome to this beautifully maintained & lovingly cared for 4 bedroom, 3 bathroom, 2 storey family home nestled on coveted Apple Orchard Path, the renowned tree lined, premium street of the Royal Orchard Community! Spacious & bright, the immaculate main floor offers separate formal living and dining rooms, an open concept eat in kitchen with gas fireplace & impressive great room addition with gorgeous windows, built-in shelving & a walk out to a large patio. This level also offers a handy side door to the patio and convenient laundry room. The upper level boasts generous sized bedrooms & ample closet space including a large primary bedroom with an ensuite and walk-in closet. *Hardwood floor underneath broadloom* The lower level extends living space with a family room, potential 5th bedroom or office with built in shelves, utility room, dedicated storage room, sink area & extra closet space. The large, private & fenced backyard is adorned with mature shrubs and gardens, a perfect backdrop to enjoy quiet moments of the day or to entertain family & friends. Close to top Schools, Parks, Nature Trails, Shopping, Transit (including future Royal Orchard Subway Stop) Minutes to Hwys 407 & 404, 3 Golf Courses & active Community Centre! Don't miss your opportunity to live on a prime street in an incredible neighbourhood!
Location
More details
- Property tax
- $6,408 (2025)
- Days on market
- 47
- Style
- 2-Storey
- Lot
- 55.06 × 109.19 Feet
- Parking
- 4 spaces · 1 garage · Attached
- Basement
- Partially Finished
- Heating
- Forced Air
- Air conditioning
- Central Air
- Neighbourhood
- Royal Orchard
- Major intersection
- Yonge & Royal Orchard
Rooms
| Room | Level | Size (m) | Features |
|---|---|---|---|
| Family Room | Basement | 5.58 × 6.25 | broadloom, b/i shelves, pot lights |
| Great Room | Main | 5.29 × 4.39 | hardwood floor, cathedral ceiling(s), w/o to patio |
| Other | Basement | 4.15 × 3.41 | Wet Bar |
| Living Room | Main | 5.37 × 3.56 | hardwood floor, french doors, bay window |
| Dining Room | Main | 3.62 × 3.07 | hardwood floor, crown moulding, window |
| Bedroom 2 | Second | 3.71 × 3.35 | hardwood floor, closet, window |
| Bedroom 4 | Second | 4.62 × 3.54 | hardwood floor, closet, window |
| Bedroom | Basement | 3.46 × 3.42 | hardwood floor, b/i shelves |
| Utility Room | Basement | 5.04 × 4.02 | — |
| Kitchen | Main | 9.05 × 6.16 | hardwood floor, eat-in kitchen, fireplace |
| Workshop | Basement | 4.15 × 3.41 | Window |
| Bedroom 3 | Second | 3.68 × 2.56 | hardwood floor, closet, window |
| Primary Bedroom | Second | 4.6 × 3.71 | hardwood floor, 2 pc ensuite, walk-in closet(s) |
Details from PropTx (TRREB MLS®) via Repliers. Information deemed reliable but not guaranteed.
About Markham
Markham is a city in York Region. Its Official Plan identifies areas including Markham Village, Unionville, Thornhill, Cornell and Milliken.
Markham market, September 2026
- Median sold price
- $1,050,000
- Avg. days on market
- 34
- Sale-to-list
- 99.4%
207 residential sales. Source: TRREB MLS® data via PropTx. Aggregates only.
Similar homes nearby
Other active listings in Markham.
- 4572 14th Avenue, Markham$3,880,000 · 6 bed · 9 bath
- 273 William Forster Road, Markham$1,159,000 · 4 bed · 4 bath
- 187 Morning Dove Drive, Markham$1,290,000 · 4 bed · 4 bath
- 20 Tanglewood Trail, Markham$2,299,000 · 4 bed · 5 bath
- 7 Avondale Crescent, Markham$1,188,000 · 3 bed · 3 bath
- 20 Strathroy Crescent, Markham$999,000 · 3 bed · 1 bath