
Toronto, ON
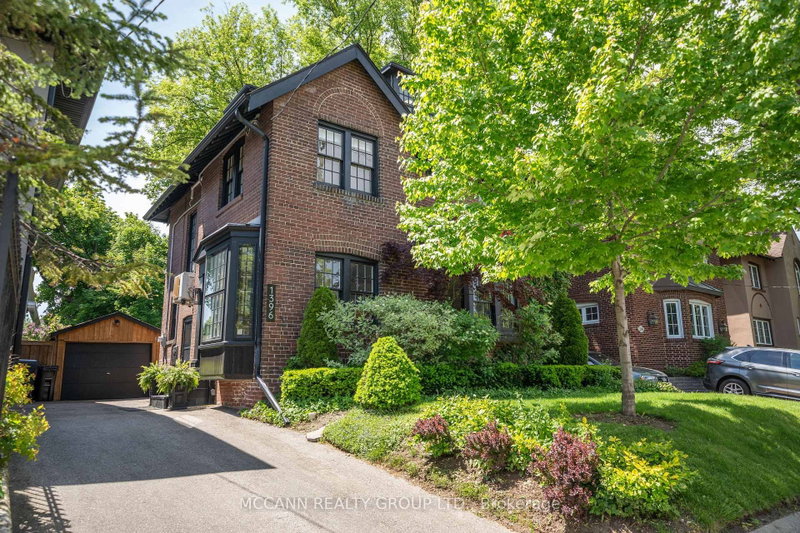
1396 Mount Pleasant Road
$1,995,000
Data last updated Nov 1, 2026, 7:00 p.m. ET. By using this site you agree to our Terms of Use.


Property facts
- Price
- $1,995,000
- Type
- Detached
- Bedrooms
- 4
- Bathrooms
- 3
- MLS®
- C13577280
- Status
- active
- Brokerage
- MCCANN REALTY GROUP LTD.
About this home
Welcome to this Beautifully Renovated 2 1/2 Storey Family Home in the Heart of Lawrence Park. Situated on a premium 41 frontage lot with a private driveway and a beautiful Sunfilled Pool size yard. This Home boasts a Beautifully Renovated Kitchen (2024) complete with quartz countertops, new stainless steel appliances, new flooring throughout the main level (2024). The Formal Dining Room walks out to an enclosed sunroom, providing a bright and versatile space ideal for relaxing, entertaining, or keeping an eye on the children at play. The second floor offers 3 spacious bedrooms each with large picture windows and ample closet space along with a 5pc Renovated bathroom (2024). The private third-floor retreat features a fourth bedroom with a walk-in closet and picture windows, a dedicated home office, and a 3-piece ensuite bathroom, creating an ideal space for added comfort and privacy. The finished basement, complete with a separate side entrance, includes a large recreation room with built-in shelving, new carpeting (2025), pot lights, and windows for natural light. Additional lower-level features include a 4-piece bathroom, a versatile workshop/storage area, and a spacious laundry room with utility sink and shelving. Recent improvements include newly installed stone flooring at the front porch entrance significant electrical upgrades, a newer roof (2015), and air conditioning (2015). Ideally located near parks, recreational facilities, and some of Toronto's top-rated schools, including Bedford Park Public School and Lawrence Park Collegiate Institute, this home is just minutes from Yonge Street, transit, shopping, and local amenities. Nestled on a quiet and peaceful street surrounded by multi-million-dollar homes, this remarkable property offers an outstanding opportunity to enjoy family living in one of Toronto's most prestigious and sought-after neighbourhoods.
Location
More details
- Property tax
- $10,182 (2026)
- Days on market
- 109
- Style
- 2 1/2 Storey
- Lot
- 41 × 131 Feet
- Parking
- 4 spaces · 1 garage · Detached
- Basement
- Finished
- Heating
- Radiant
- Air conditioning
- Other
- Neighbourhood
- Lawrence Park South
- Major intersection
- Lawrence Ave E & Yonge St
Rooms
| Room | Level | Size (m) | Features |
|---|---|---|---|
| Recreation | Lower | 3.75 × 7.03 | broadloom, b/i shelves, pot lights |
| Workshop | Lower | 4.37 × 5.29 | Window |
| Sunroom | Main | 2.02 × 2.75 | enclosed, picture window, tile floor |
| Dining Room | Main | 3.92 × 3.58 | w/o to sunroom, hardwood floor, closet |
| Bedroom 4 | Third | 4.03 × 3.41 | 3 pc ensuite, hardwood floor, closet |
| Kitchen | Main | 3.03 × 4.37 | stainless steel appl, quartz counter, hardwood floor |
| Bedroom 2 | Second | 3.92 × 3.4 | hardwood floor, window, closet |
| Primary Bedroom | Second | 5.07 × 3.57 | his and hers closets, window, hardwood floor |
| Office | Third | 2.68 × 1.84 | open concept, hardwood floor |
| Bedroom 3 | Second | 3.06 × 4.29 | hardwood floor, window, closet |
| Laundry | Lower | 2.06 × 4.33 | Window |
| Office | Main | 2.32 × 3.88 | hardwood floor, window |
| Living Room | Main | 4.7 × 5.32 | hardwood floor, fireplace, bay window |
Details from PropTx (TRREB MLS®) via Repliers. Information deemed reliable but not guaranteed.
About Toronto
Toronto offers a neighbourhood for every lifestyle, from quiet established streets to vibrant urban districts, with the city's employment, transit and culture at hand.
Toronto market, September 2026
- Median sold price
- $835,000
- Avg. days on market
- 34
- Sale-to-list
- 99.0%
1532 residential sales. Source: TRREB MLS® data via PropTx. Aggregates only.
Similar homes nearby
Other active listings in Toronto.
- 58 Candlewood Crescent, Toronto$989,900 · 3 bed · 2 bath
- 47 Tedford Drive, Toronto$1,149,900 · 3 bed · 2 bath
- 23 Bowood Avenue, Toronto$1,700,000 · 3 bed · 2 bath
- 386 Rosewell Avenue, Toronto$3,450,000 · 4 bed · 6 bath
- 110 Chatsworth Drive, Toronto$2,298,000 · 4 bed · 2 bath
- 41 Meadowcliffe Drive, Toronto$2,149,000 · 3 bed · 5 bath