
Oakville, ON
139 Third Line
$1,728,888
Data last updated Oct 31, 2026, 3:40 p.m. ET. By using this site you agree to our Terms of Use.


Property facts
- Price
- $1,728,888
- Type
- Detached
- Bedrooms
- 3
- Bathrooms
- 2
- MLS®
- W14029348
- Status
- active
- Brokerage
- RIGHT AT HOME REALTY
About this home
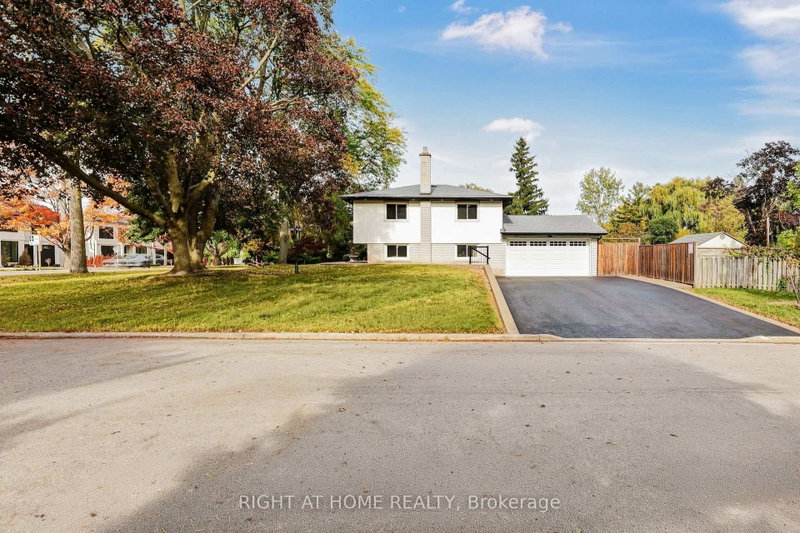
Welcome to this completely renovated 4-level side-split in Oakville, set on an exceptionally large corner lot with outstanding investment potential. Located in the sought-after CoronationPark neighbourhood, this home offers a rare combination of modern living, generous outdoor space, and exciting possibilities. The open-concept main floor showcases a stylish kitchen, beautiful hardwood floors, and inviting living spaces ideal for everyday living and entertaining. Fresh paint throughout enhances the bright, contemporary feel, while a separate entrance to the in-law suite provides incredible flexibility for extended family, guests, or potential rental income. Outside, enjoy a new concrete patio surrounding the home, updated siding, eavestroughs, and soffits with leaf guards. With parking for up to 8 vehicles, including 2 garage spaces, there is ample room for family and visitors. Ideally located moments from Lake Ontario, Bronte Harbour, local restaurants, parks, Oakville Chinese HopeChurch, and excellent educational options, including Appleby College, Oakville ChristianSchool, and nearby Montessori schools. A rare opportunity for homeowners and investors alike to enjoy a fully renovated property in one of Oakville's most desirable neighbourhoods.
Location
More details
- Property tax
- $7,520 (2026)
- Days on market
- 19
- Style
- Sidesplit 4
- Lot
- 31.47 × 179.32 Feet
- Parking
- 8 spaces · 2 garage · Attached
- Basement
- Finished with Walk-Out
- Heating
- Forced Air
- Air conditioning
- Central Air
- Neighbourhood
- Southwest
- Major intersection
- Third Line and Lakeshore
Rooms
| Room | Level | Size (m) | Features |
|---|---|---|---|
| Bedroom 2 | Second | 2.8 × 3.6 | — |
| Recreation | Basement | 5.89 × 3.71 | — |
| Living Room | Main | 5.72 × 3.33 | — |
| Dining Room | Main | 3.53 × 3.3 | — |
| Bedroom 4 | Lower | 5 × 3.03 | — |
| Bedroom 3 | Second | 2.61 × 4.57 | — |
| Kitchen | Main | 4.67 × 3.53 | — |
| Primary Bedroom | Second | 3.97 × 3.17 | — |
| Family Room | Lower | 6.18 × 3.71 | — |
Details from PropTx (TRREB MLS®) via Repliers. Information deemed reliable but not guaranteed.