
Oakville, ON
1387 WAVERLY Avenue
$4,349,000
Data last updated Nov 2, 2026, 7:20 a.m. ET. By using this site you agree to our Terms of Use.
Property facts
- Price
- $4,349,000
- Type
- Detached
- Bedrooms
- 4
- Bathrooms
- 6
- MLS®
- W13670214
- Status
- active
- Brokerage
- RE/MAX ESCARPMENT REALTY INC.
About this home
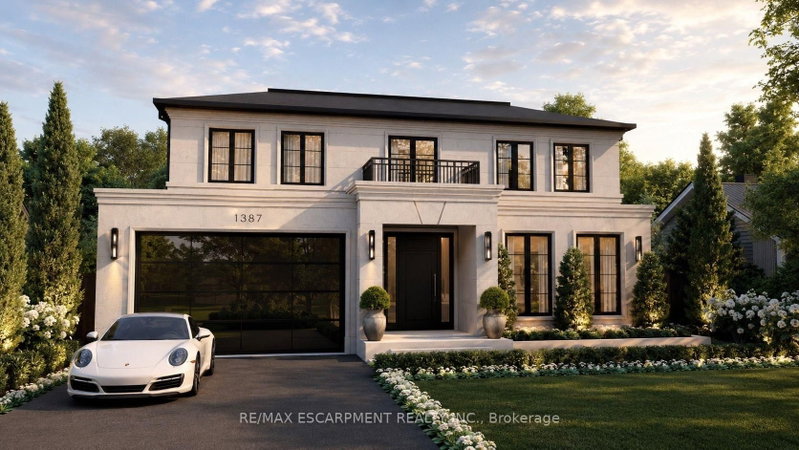
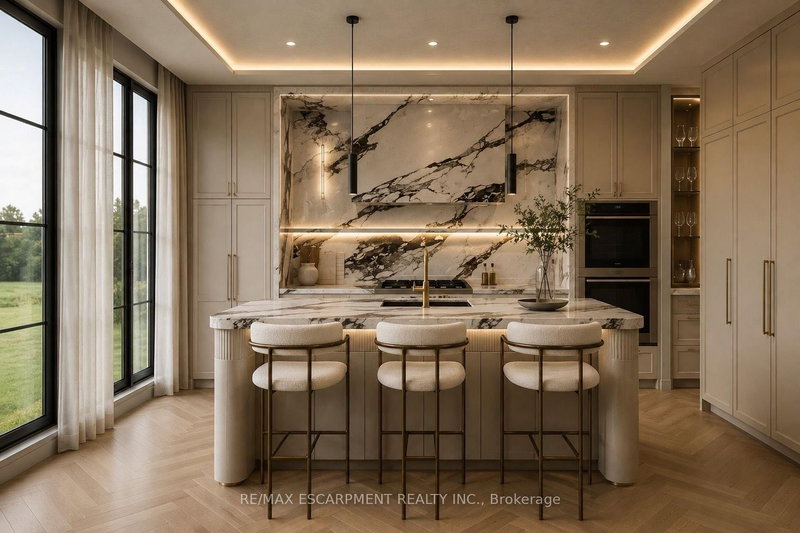
Set on a premium 60-foot lot in one of Oakville's most coveted pockets, this extraordinary custom residence offers over 5,800 square feet of meticulously crafted living space that redefines modern luxury through uncompromising engineering and timeless European-inspired design. Built with insulated concrete forms (ICF) extending through the second floor, the home features high-performance European windows, extensive microcement finishes, radiant heated floors throughout-including the basement and garage-and a striking architectural cantilever staircase. Highlights include a stunning main kitchen with a separate butler's pantry, an exceptional lower-level entertainment zone complete with a custom microcement bar, walk-in wine display, and private home theatre, plus a car-enthusiast garage and a backyard featuring an approved pool permit. With an estimated completion of October 2026, the purchaser still has a rare opportunity to select and customize final finishes. A masterclass in contemporary craftsmanship, delivering an unmatched standard of refined, energy-efficient living.
Location
More details
- Property tax
- $1 (2025)
- Days on market
- 82
- Style
- 2-Storey
- Year built
- 0-5
- Lot
- 60.61 × 125.42 Feet
- Parking
- 6 spaces · 2 garage · Attached
- Basement
- Walk-Up, Finished
- Heating
- Forced Air
- Air conditioning
- Central Air
- Neighbourhood
- West
- Major intersection
- Bridge Rd & Sherin Drive
Rooms
| Room | Level | Size (m) | Features |
|---|---|---|---|
| Other | Lower | 7.49 × 3.56 | — |
| Study | Upper | 2.95 × 2.67 | — |
| Bathroom | Upper | 2.18 × 1.5 | 3 Pc Ensuite |
| Recreation | Lower | 12.37 × 4.83 | — |
| Kitchen | Main | 7.44 × 4.88 | — |
| Bathroom | Lower | 2.26 × 1.5 | 3 Pc Ensuite |
| Exercise Room | Lower | 6.12 × 5.77 | — |
| Other | Main | 3.28 × 1.6 | — |
| Bathroom | Lower | 3.66 × 2.08 | 3 Pc Bath |
| Dining Room | Main | 4.52 × 4.09 | — |
| Utility Room | Lower | 4.85 × 2.51 | — |
| Other | Main | 6.22 × 5.87 | — |
| Bedroom 2 | Lower | 4.47 × 3.61 | — |
| Bathroom | Upper | 3.28 × 2.57 | 5 Pc Bath |
| Laundry | Main | 2.49 × 2.21 | — |
| Other | Lower | 7.01 × 3.73 | — |
| Bedroom 2 | Upper | 4.06 × 3.43 | — |
| Pantry | Main | 2.08 × 1.93 | — |
| Other | Lower | 2.95 × 2.18 | — |
| Foyer | Main | 7.52 × 3.58 | — |
| Bedroom 2 | Upper | 3.89 × 3.66 | — |
| Primary Bedroom | Upper | 4.47 × 4.22 | — |
| Bathroom | Main | 2.36 × 1.12 | 2 Pc Bath |
| Bedroom 2 | Upper | 4.27 × 3.45 | — |
| Bathroom | Upper | 1.96 × 1.19 | 5 Pc Ensuite |
| Great Room | Main | 5.05 × 4.88 | — |
Details from PropTx (TRREB MLS®) via Repliers. Information deemed reliable but not guaranteed.
About Oakville
Similar homes nearby
Other active listings in Oakville.
- 2339 Hyacinth Crescent, Oakville$3,275,000 · 5 bed · 6 bath
- 1111 Kent Avenue, Oakville$1,299,000 · 5 bed · 4 bath
- 3097 Abernathy Way, Oakville$999,999 · 4 bed · 3 bath
- 309 Queen Mary Drive, Oakville$1,199,000 · 3 bed · 2 bath
- 2087 Mayflower Boulevard, Oakville$1,699,000 · 4 bed · 4 bath
- 14 Threshing Mill Boulevard, Oakville$2,188,800 · 4 bed · 5 bath