
Innisfil, ON
1386 Sheldon Street
$889,900
Data last updated Nov 1, 2026, 8:40 p.m. ET. By using this site you agree to our Terms of Use.


Property facts
- Price
- $889,900
- Type
- Detached
- Bedrooms
- 4
- Bathrooms
- 3
- MLS®
- N13554880
- Status
- active
- Brokerage
- CENTURY 21 ATRIA REALTY INC.
About this home
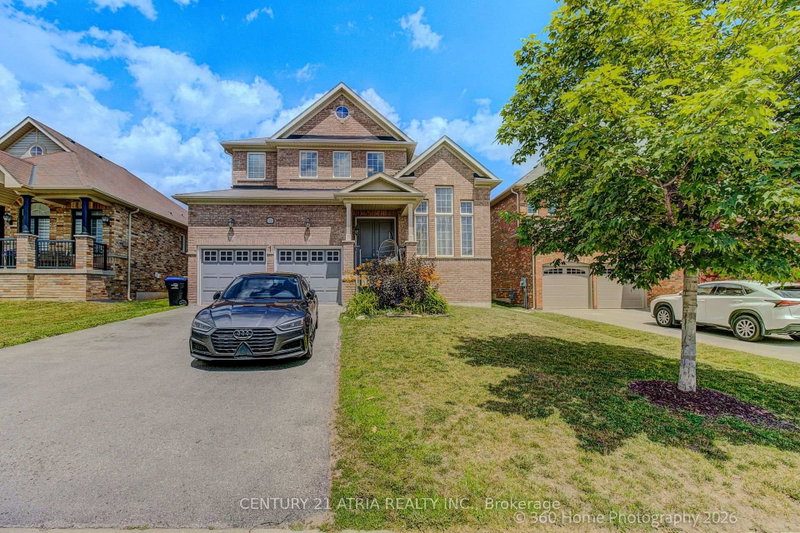
Absolutely stunning custom-renovated dream home situated in one of Innisfil's most desirable locations. Boasting incredible curb appeal, this property features a double-car garage with a long driveway and a grand double-door entry. The main floor offers a fantastic open-concept layout with soaring 10-foot ceilings, detailed wainscoting, elegant wall paneling, and rich hardwood floors throughout. Experience the breathtaking grand cathedral ceilings in the foyer and vaulted ceilings in the living room, complete with a cozy gas fireplace. The gorgeous gourmet chef's kitchen is a culinary masterpiece, featuring premium extended-height cabinetry, a quartz waterfall countertop, marble accents, stainless steel appliances, and a seamless walk-out to the patio. The upper level hosts four large, bright bedrooms and beautifully upgraded bathrooms, alongside a fully updated laundry room. The expansive, premium pool-sized backyard serves as an outdoor oasis that is perfect for hosting summer BBQs. Located just minutes from the beach, schools, shopping, and all local amenities, this turnkey property is a must-see.
Location
More details
- Property tax
- $5,752 (2026)
- Days on market
- 113
- Style
- 2-Storey
- Lot
- 49.28 × 109.91 Feet
- Parking
- 4 spaces · 2 garage · Built-In
- Basement
- Unfinished
- Heating
- Forced Air
- Air conditioning
- Central Air
- Neighbourhood
- Alcona
- Major intersection
- Innisfil Beach Rd & Webster Blvd
Rooms
| Room | Level | Size (m) | Features |
|---|---|---|---|
| Kitchen | Main | 3.23 × 3.08 | stainless steel appl, quartz counter |
| Bedroom 2 | Second | 4.88 × 2.75 | broadloom, large closet, large window |
| Dining Room | Main | 3.36 × 3.66 | hardwood floor, coffered ceiling(s), pot lights |
| Recreation | Lower | — | Unfinished |
| Primary Bedroom | Second | 4.88 × 3.66 | broadloom, his and hers closets, 4 pc ensuite |
| Bedroom 3 | Second | 3.36 × 3.17 | broadloom, large closet, large window |
| Breakfast | Main | 3.23 × 3.08 | ceramic floor, pot lights, w/o to patio |
| Bedroom 4 | Second | 3.84 × 2.88 | broadloom, large closet, large window |
| Family Room | Main | 3.84 × 5.06 | hardwood floor, gas fireplace, pass through |
| Living Room | Main | 3.36 × 3.97 | hardwood floor, vaulted ceiling(s), wainscoting |
Details from PropTx (TRREB MLS®) via Repliers. Information deemed reliable but not guaranteed.
About Innisfil
Innisfil offers a mix of waterfront character, established pockets and newer neighbourhoods between Barrie and the GTA.
Innisfil market, September 2026
- Median sold price
- $700,000
- Avg. days on market
- 48
- Sale-to-list
- 94.7%
51 residential sales. Source: TRREB MLS® data via PropTx. Aggregates only.
Similar homes nearby
Other active listings in Innisfil.
- 781 Edward Street, Innisfil$725,000 · 2 bed · 1 bath
- 3847 West Street, Innisfil$949,300 · 4 bed · 3 bath
- 2342 Somers Boulevard, Innisfil$715,000 · 3 bed · 2 bath
- 1320 Fox Hill Street, Innisfil$849,000 · 4 bed · 3 bath
- 1109 2nd Line, Innisfil$1,749,900 · 4 bed · 4 bath
- 1051 Goshen Road, Innisfil$570,000 · 3 bed · 3 bath