
Barrie, ON
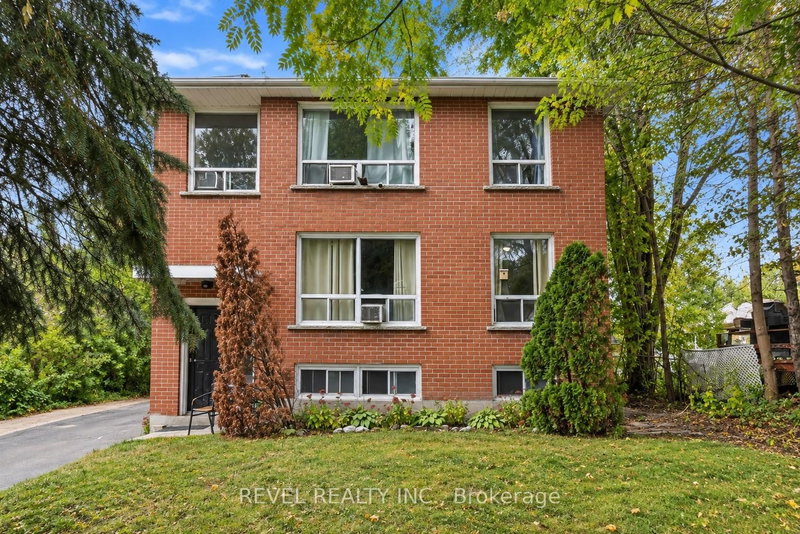
138 Innisfil Street
$925,000
Data last updated Oct 31, 2026, 6:10 p.m. ET. By using this site you agree to our Terms of Use.


Property facts
- Price
- $925,000
- Type
- triplex
- Bedrooms
- 8
- Bathrooms
- 3
- MLS®
- S13866264
- Status
- active
- Brokerage
- REVEL REALTY INC.
About this home
PRIME TRIPLEX INVESTMENT OPPORTUNITY IN THE HEART OF BARRIE! Welcome to 138 Innisfil Street, a well-positioned triplex offering an excellent opportunity for investors seeking a property in a highly desirable and convenient location. Ideally situated just minutes from downtown Barrie, residents can enjoy easy access to a vibrant selection of shops, restaurants, cafés, entertainment and everyday amenities, while Centennial Beach and the beautiful waterfront are also within close proximity. Uniquely serene forest/park like large lot with lots of room for future possibilities. 1.1KM to new Barrie soccer facility. With its sought-after location and multi-unit configuration, this property presents an excellent opportunity to add a versatile income-producing asset to your portfolio in one of Barrie's established neighbourhoods.
Location
More details
- Property tax
- $5,591 (2026)
- Days on market
- 26
- Style
- 2-Storey
- Year built
- 51-99
- Lot
- 90.2 × 171.03 Feet
- Parking
- 6 spaces · None
- Basement
- Finished, Full, Walk-Up
- Heating
- Baseboard
- Air conditioning
- Window Unit(s)
- Neighbourhood
- Sanford
- Major intersection
- Dunlop St W - Innisfil St
Rooms
| Room | Level | Size (m) | Features |
|---|---|---|---|
| Kitchen | Second | 2.71 × 2.79 | — |
| Bedroom 2 | Lower | 3.17 × 2.93 | — |
| Primary Bedroom | Lower | 3.21 × 3.55 | — |
| Primary Bedroom | Main | 3.98 × 3.9 | — |
| Living Room | Second | 3.28 × 4.43 | — |
| Dining Room | Second | 2.81 × 2.71 | — |
| Bedroom 2 | Main | 3.07 × 3.1 | — |
| Kitchen | Lower | 3.17 × 3.04 | — |
| Kitchen | Main | 2.71 × 2.79 | — |
| Primary Bedroom | Second | 3.98 × 3.98 | — |
| Dining Room | Main | 2.81 × 2.71 | — |
| Living Room | Main | 3.28 × 4.43 | — |
| Office | Lower | 3.27 × 2.74 | — |
| Bedroom 2 | Second | 3.07 × 3.18 | — |
| Bedroom 3 | Second | 3.26 × 3.12 | — |
| Living Room | Lower | 4.75 × 4.47 | — |
| Bedroom 3 | Main | 3.26 × 3.12 | — |
Details from PropTx (TRREB MLS®) via Repliers. Information deemed reliable but not guaranteed.