
Milton, ON
1379 Rolph Terrace
$1,199,000
Data last updated Nov 5, 2026, 9:20 p.m. ET. By using this site you agree to our Terms of Use.


Property facts
- Price
- $1,199,000
- Type
- Detached
- Bedrooms
- 4
- Bathrooms
- 4
- MLS®
- W13668824
- Status
- active
- Brokerage
- SPECTRUM REALTY SERVICES INC.
About this home
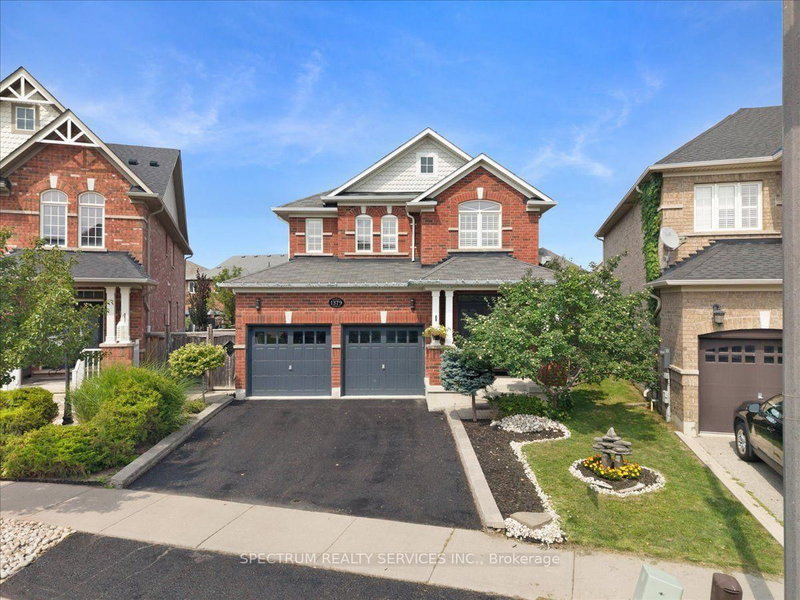
Welcome to 1379 Rolph Terrace, a spacious 4-bedroom, 4-bathroom detached home with a fullyfinished basement, ideally situated on a quiet, family-friendly street in Milton's desirableBeaty neighbourhood.Set on a premium pie-shaped lot, this inviting home offers generous indoor and outdoor livingspace. The main floor features a functional layout with separate living and dining areas, acomfortable family room with fireplace, and a well-appointed kitchen featuring ample cabinetry,marble countertops and plenty of workspace.Upstairs, you'll find four generously sized bedrooms, including a spacious primary retreat witha private ensuite and ample closet space.The fully finished basement provides valuable additional living space with flexibility for arecreation room, home office, gym, play area or extended family use.Step outside to an expansive pie-shaped backyard enhanced by interlock and a gazebo-perfect forentertaining, children, gardening or relaxing outdoors.A major neighbourhood highlight is the home's location on a quiet U-shaped street, just stepsfrom Menefy Park, a popular community gathering place with playgrounds, green space and plentyof neighbourhood activity during the warmer evenings.Conveniently located close to schools, parks, shopping, everyday amenities and major commuterroutes, this home offers an excellent combination of space, location and family-friendly livingin one of Milton's established communities.A wonderful opportunity to make this spacious detached home your own.
Location
More details
- Property tax
- $5,468 (2025)
- Days on market
- 87
- Style
- 2-Storey
- Lot
- 34.23 × 112.4 Feet
- Parking
- 5 spaces · 2 garage · Built-In
- Basement
- Finished
- Heating
- Forced Air
- Air conditioning
- Central Air
- Neighbourhood
- Beaty
- Major intersection
- Derry Rd W /Fourth Line
Rooms
| Room | Level | Size (m) | Features |
|---|---|---|---|
| Primary Bedroom | Second | 4.88 × 3.65 | broadloom, walk-in closet(s) |
| Bedroom 3 | Second | 3.66 × 3.08 | broadloom, closet |
| Kitchen | Main | 3.73 × 6.29 | tile floor, breakfast area, w/o to yard |
| Bedroom 4 | Second | 3.05 × 2.82 | broadloom, closet |
| Bedroom 2 | Second | 3.05 × 3 | broadloom, closet |
| Living Room | Main | 4.88 × 3.35 | hardwood floor, large window, fireplace |
| Recreation | Basement | 7.62 × 4.88 | laminate, window, 3 pc bath |
| Dining Room | Main | 4.88 × 3.35 | Hardwood Floor |
Details from PropTx (TRREB MLS®) via Repliers. Information deemed reliable but not guaranteed.
About Milton
Similar homes nearby
Other active listings in Milton.
- 806 Hudson Court, Milton$959,900 · 4 bed · 4 bath
- 308 Ridge Drive, Milton$979,900 · 3 bed · 3 bath
- 115 PLAYFAIR Terrace, Milton$1,099,000 · 3 bed · 4 bath
- 1207 Barr Crescent, Milton$1,099,900 · 4 bed · 4 bath
- 284 Holmes Crescent, Milton$1,249,000 · 4 bed · 4 bath
- 563 Beam Court, Milton$1,199,000 · 4 bed · 5 bath