
Ottawa, ON
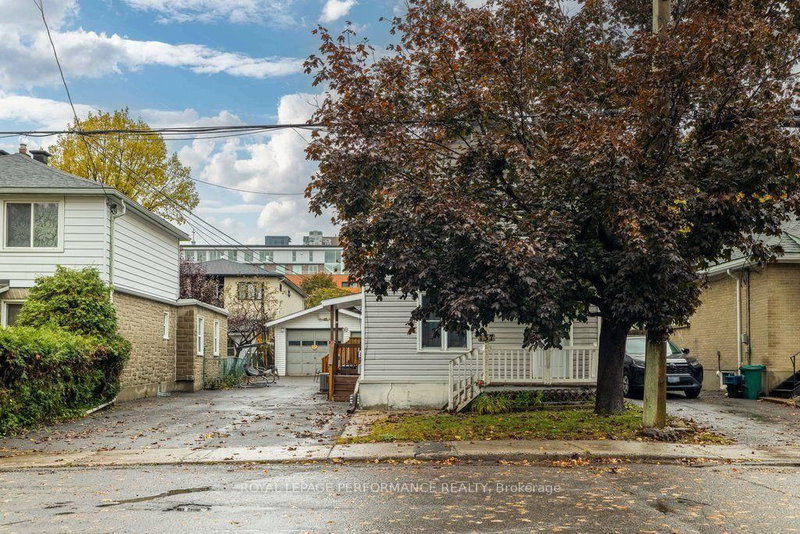
137 Genest Street
$550,000
Data last updated Oct 31, 2026, 5:40 p.m. ET. By using this site you agree to our Terms of Use.


Property facts
- Price
- $550,000
- Type
- duplex
- Bedrooms
- 5
- Bathrooms
- 3
- MLS®
- X14095550
- Status
- active
- Brokerage
- ROYAL LEPAGE PERFORMANCE REALTY
About this home
Detached homes at this price are hard to find. 137 Genest Street is a freehold front-to-back duplex with over 1,900 square feet above grade. The front unit was built in 1932, and the back section was added decades later. Each unit has its own living and dining space, with five bedrooms and 2.5 bathrooms in total (one full bath in the front, 1.5 in the back). Live in one unit and rent the other to offset your mortgage. Bring the extended family together under one roof. Or hold it as a straight investment. The deep lot has room for gardening, pets, or a quiet afternoon outside. A detached garage adds storage and parking, and there are no condo fees. The same family has owned and cared for the home since the 1960s. Vanier puts you just east of downtown, close to local schools, the independent shops along Beechwood Avenue, and the pathways along the Rideau River.
Location
More details
- Property tax
- $4,197 (2026)
- Days on market
- 13
- Style
- 2-Storey
- Lot
- 40 × 99 Feet
- Parking
- 4 spaces · 1 garage · Detached
- Basement
- Unfinished
- Heating
- Forced Air
- Air conditioning
- Central Air
- Neighbourhood
- Vanier
- Major intersection
- Beechwood Ave and Vanier Parkway
Rooms
| Room | Level | Size (m) | Features |
|---|---|---|---|
| Kitchen | Main | 3.53 × 3.73 | — |
| Kitchen | Main | 4.6 × 4.59 | — |
| Living Room | Main | 3.52 × 3.3 | — |
| Bedroom | Upper | 2.2 × 3.71 | — |
| Utility Room | Basement | 0.98 × 2.36 | — |
| Bathroom | Upper | 1.52 × 2.1 | — |
| Living Room | Main | 4.6 × 4.16 | — |
| Other | Upper | 2.35 × 2.55 | — |
| Bedroom | Upper | 2.22 × 3.31 | — |
| Bedroom | Upper | 2.8 × 4.01 | — |
| Bathroom | Main | 1.42 × 0.79 | — |
| Bedroom | Upper | 3.65 × 3.99 | — |
| Bathroom | Upper | 2.52 × 1.61 | — |
| Bedroom | Upper | 3.62 × 3.18 | — |
Details from PropTx (TRREB MLS®) via Repliers. Information deemed reliable but not guaranteed.