
Toronto, ON
137 Florence Avenue
$2,299,000
Data last updated Nov 1, 2026, 7:50 p.m. ET. By using this site you agree to our Terms of Use.


Property facts
- Price
- $2,299,000
- Type
- Detached
- Bedrooms
- 4
- Bathrooms
- 4
- MLS®
- C13735510
- Status
- active
- Brokerage
- SUTTON GROUP-ADMIRAL REALTY INC.
About this home
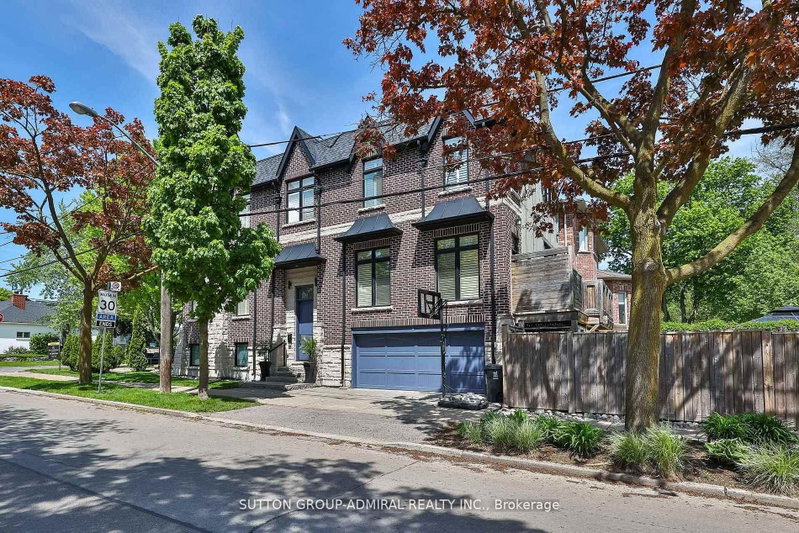
Welcome to this custom-built, meticulously maintained home in the coveted Lansing-Westgate community-where thoughtful design, luxurious finishes, and exceptional craftsmanship come together seamlessly. Surrounded by parks and the Stuart Greenbelt, this property offers a rare country-like setting with beautiful city views. Generously appointed rooms with soaring ceilings, abundant natural light, and an airy, elegant feel define every level of this home. Beautifully finished with solid oak floors, potlights, solid-wood California shutters, and 8' doors throughout; the attention to detail is unmatched! The stunning custom gourmet kitchen features top-of-the-line appliances, exquisite finishes, and a massive island with built-in sink and breakfast bar-perfect for family gatherings and everyday living. An adjoining family room enhances comfort and flow, with a walk-out to a deck overlooking your backyard oasis. The sophisticated living/dining room impresses with French doors, Juliette balconies, a coffered ceiling and a natural gas fireplace-ideal for entertaining. The serene primary suite includes a walk-in closet and luxurious 5-piece ensuite. All bedrooms feature closet organizers and large picture windows. A fully finished basement suite includes a family-sized kitchen and radiant-flooring (roughed-in), with a completely private entrance-perfect as a rental unit of for multi-generational living and entertaining. Step outside to fully landscaped grounds with exterior lighting and an exquisite resort-style backyard featuring a saltwater pool, cabana, gazebo, and illuminated water tower. A full double-car garage (EGDO) completes the offering. Minutes to the highway, steps to TTC, Mel Lastman Square, shopping, dining, and top-tier schools. A truly exceptional home in a warm, welcoming community where no detail has been missed!
Location
More details
- Property tax
- $11,245 (2025)
- Days on market
- 62
- Style
- 2-Storey
- Lot
- 7.63 × 39.04 Metres
- Parking
- 2 spaces · 2 garage · Built-In
- Basement
- Apartment, Finished with Walk-Out, Separate Entrance, Full
- Heating
- Forced Air
- Air conditioning
- Central Air
- Neighbourhood
- Lansing-Westgate
- Major intersection
- Yonge Street & Sheppard Avenue
Rooms
| Room | Level | Size (m) | Features |
|---|---|---|---|
| Dining Room | Ground | 4.48 × 3 | combined w/living, formal rm, panelled |
| Kitchen | Ground | 5.73 × 5.58 | centre island, granite counters, eat-in kitchen |
| Family Room | Ground | 5.73 × 5.58 | b/i bookcase, hardwood floor |
| Recreation | Basement | 5.3 × 4.51 | family size kitchen, walk-out, above grade window |
| Primary Bedroom | Second | 5.53 × 4.35 | coffered ceiling(s), walk-in closet(s), ensuite bath |
| Living Room | Ground | 5.55 × 4.48 | combined w/dining, coffered ceiling(s), fireplace |
| Bedroom 2 | Second | 2.78 × 3.25 | closet organizers, hardwood floor, picture window |
| Bedroom 3 | Second | 2.75 × 4.35 | closet organizers, hardwood floor, large window |
| Bedroom 4 | Second | 3.2 × 2.7 | coffered ceiling(s), hardwood floor, picture window |
Details from PropTx (TRREB MLS®) via Repliers. Information deemed reliable but not guaranteed.
About Toronto
Toronto offers a neighbourhood for every lifestyle, from quiet established streets to vibrant urban districts, with the city's employment, transit and culture at hand.
Toronto market, September 2026
- Median sold price
- $835,000
- Avg. days on market
- 34
- Sale-to-list
- 99.0%
1532 residential sales. Source: TRREB MLS® data via PropTx. Aggregates only.
Similar homes nearby
Other active listings in Toronto.
- 40 Glenvalley Drive S, Toronto$805,000 · 3 bed · 2 bath
- 117 Macdonell Avenue, Toronto$1,499,000 · 3 bed · 4 bath
- 308 Morrish Road, Toronto$999,000 · 2 bed · 1 bath
- 58 Candlewood Crescent, Toronto$989,900 · 3 bed · 2 bath
- 47 Tedford Drive, Toronto$1,149,900 · 3 bed · 2 bath
- 23 Bowood Avenue, Toronto$1,700,000 · 3 bed · 2 bath