
Toronto, ON
135 Canon Jackson Drive E
$659,000
Data last updated Nov 1, 2026, 9:30 p.m. ET. By using this site you agree to our Terms of Use.

Property facts
- Price
- $659,000
- Type
- condo apartment
- Bedrooms
- 2
- Bathrooms
- 2
- MLS®
- W13574328
- Status
- active
- Brokerage
- SUMMIT REALTY EXPERTS INC.
About this home
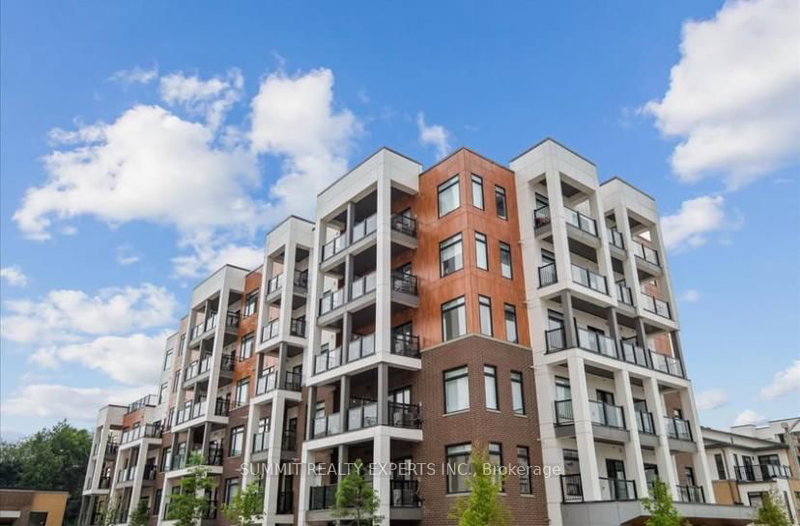
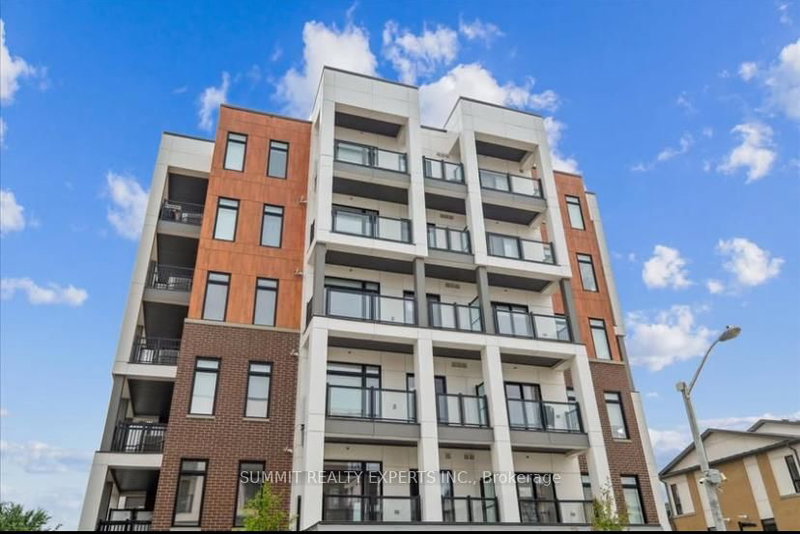
Stunning, like-new, owner-occupied corner penthouse suite offering 2 spacious bedrooms and 2 full bathrooms with modern finishes, large center island in kitchen and in-suite laundry. This bright North-East facing unit is filled with natural light and boasts beautiful city views, along with the privacy of top-floor living. Includes secure underground parking. Ideally located just 10 minutes to Yorkdale Mall, a 10-minute walk to the new Eglinton LRT, with transit at your doorstep. Steps to grocery stores, bakeries, cafés, restaurants, parks, schools, trails, Humber River Hospital, and York Recreation Centre. Enjoy premium amenities including a fitness center, party room, co-working lounge, BBQ area, community garden, and pet wash station, all in a safe, family-friendly neighbourhood.
Location
More details
- Property tax
- $2,579 (2026)
- Days on market
- 110
- Style
- Apartment
- Year built
- 0-5
- Parking
- 1 spaces · 1 garage · Underground
- Maintenance fee
- $498/mo
- Basement
- None
- Heating
- Forced Air
- Air conditioning
- Central Air
- Exposure
- North East
- Neighbourhood
- Beechborough-Greenbrook
- Major intersection
- Keele St & Eglinton Ave
Rooms
| Room | Level | Size (m) | Features |
|---|---|---|---|
| Laundry | Main | — | mirrored closet, ceramic floor |
| Bedroom 2 | Main | 3 × 3.02 | hardwood floor, window, mirrored closet |
| Foyer | Main | 3.12 × 2.79 | hardwood floor, mirrored closet, 4 pc bath |
| Bathroom | Main | — | 4 pc bath, ceramic floor |
| Bathroom | Main | — | ceramic floor, 3 pc ensuite |
| Kitchen | Main | 3.51 × 5.82 | stainless steel appl, centre island, quartz counter |
| Living Room | Main | 3.51 × 5.82 | open concept, north view |
| Primary Bedroom | Main | 3.12 × 2.79 | ensuite bath, walk-in closet(s), laminate |
Details from PropTx (TRREB MLS®) via Repliers. Information deemed reliable but not guaranteed.
About Toronto
Toronto offers a neighbourhood for every lifestyle, from quiet established streets to vibrant urban districts, with the city's employment, transit and culture at hand.
Toronto market, September 2026
- Median sold price
- $835,000
- Avg. days on market
- 34
- Sale-to-list
- 99.0%
1532 residential sales. Source: TRREB MLS® data via PropTx. Aggregates only.
Similar homes nearby
Other active listings in Toronto.
- 1630 Queen Street E, Toronto$899,000 · 2 bed · 2 bath
- 30 Meadowglen Place, Toronto$559,900 · 2 bed · 2 bath
- 160 Vanderhoof Avenue, Toronto$405,888 · 1 bed · 1 bath
- 110 Charles Street E, Toronto$699,900 · 2 bed · 2 bath
- 8 York Street, Toronto$575,000 · 1 bed · 1 bath
- 4 Spadina Avenue, Toronto$529,000 · 1 bed · 1 bath