
Toronto, ON
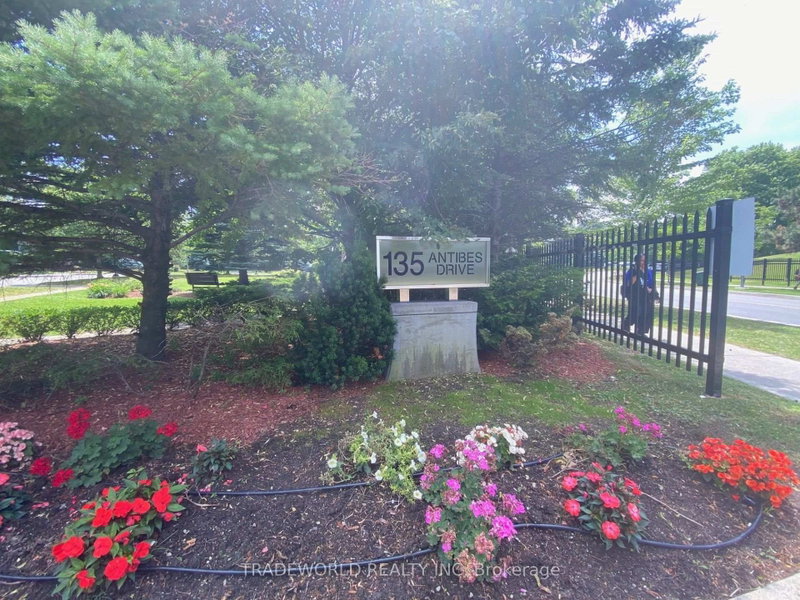
135 Antibes Drive
$525,000
Data last updated Nov 2, 2026, 2:40 a.m. ET. By using this site you agree to our Terms of Use.
Property facts
- Price
- $525,000
- Type
- condo apartment
- Bedrooms
- 2
- Bathrooms
- 2
- MLS®
- C13580170
- Status
- active
- Brokerage
- TRADEWORLD REALTY INC
About this home
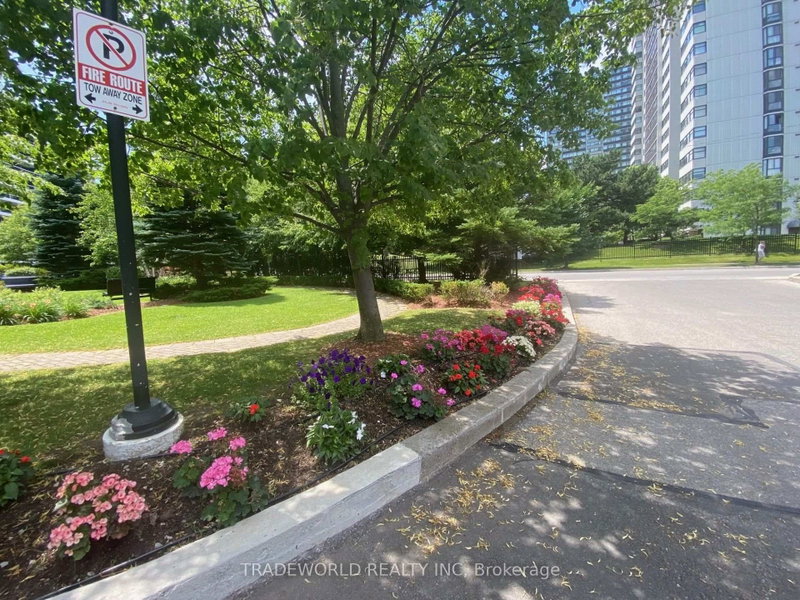
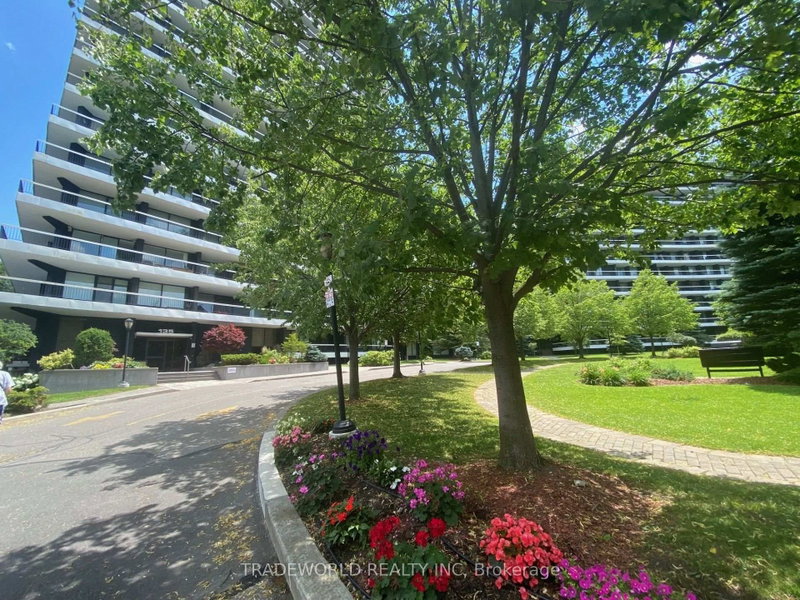
* Welcome To Suite 1506! * Maticulously Maintained Corner Suite Offering Over 1,000 Sq.Ft. Of Bright, Functional Living Space With Breathtaking Unobstructed South-East City Views * This Spacious 2 Bedroom, 2 Bathroom Home Features A Custom Kitchen With Quartz Countertops, Herringbone Backsplash, Stainless Steel Appliances And An Eat-In Area Overlooking The Skyline * Stylish Grey Laminate Flooring, Smooth Ceiling With LED Pot Lights And Fresh Professional Paint Enhance The Modern Design * Both Bathrooms Haven Been Tastefully Renovated With Custom Vanities And Porcelain Tile Finishes * The Oversized Primary Bedroom Boasts A Renovated Ensuite, Large Walk-In Closet * Enjoy Spectacular Panoramic Views From The Expansive Wrap-Around Balcony * Include Parking And Locker * Located In A Quiet, Nested In A Well-Managed Building Featuring Beautifully Landscaped Gardens, Convient Visitor Parking Available * Just Steps To TTC, Parks, Schools, Shopping And Community Amenities * A Truly Move-In Ready Home Offering Exceptional Value *
Location
More details
- Property tax
- $2,021 (2025)
- Days on market
- 108
- Style
- Apartment
- Parking
- 1 spaces · 1 garage · Underground
- Maintenance fee
- $809/mo
- Basement
- None
- Heating
- Forced Air
- Air conditioning
- Window Unit(s)
- Exposure
- South East
- Neighbourhood
- Westminster-Branson
- Major intersection
- Bathurst Street & Drewry Avenue
Rooms
| Room | Level | Size (m) | Features |
|---|---|---|---|
| Bedroom 2 | Flat | 3.9 × 3.29 | Large Closet |
| Dining Room | Flat | 3.99 × 3.05 | pot lights, south view |
| Kitchen | Flat | 3.13 × 2.8 | eat-in kitchen, large window, updated |
| Dining Room | Flat | 3.35 × 2.89 | w/o to terrace, b/i shelves |
| Living Room | Flat | 5.24 × 3.59 | large window, combined w/dining, b/i shelves |
| Bedroom 2 | Flat | 4.12 × 3.35 | closet, window, laminate |
| Primary Bedroom | Flat | 5.08 × 3.45 | 4 pc ensuite, walk-in closet(s), laminate |
| Primary Bedroom | Flat | 4.65 × 3.43 | 3 pc ensuite, updated, walk-in closet(s) |
| Foyer | Flat | 3.2 × 2.95 | — |
| Living Room | Flat | 6.22 × 2.41 | laminate, large window, w/o to balcony |
| Kitchen | Flat | 3.05 × 2.57 | quartz counter, laminate, backsplash |
Details from PropTx (TRREB MLS®) via Repliers. Information deemed reliable but not guaranteed.
About Toronto
Toronto offers a neighbourhood for every lifestyle, from quiet established streets to vibrant urban districts, with the city's employment, transit and culture at hand.
Toronto market, September 2026
- Median sold price
- $835,000
- Avg. days on market
- 34
- Sale-to-list
- 99.0%
1532 residential sales. Source: TRREB MLS® data via PropTx. Aggregates only.
Similar homes nearby
Other active listings in Toronto.
- 21 Widmer Street, Toronto$828,000 · 2 bed · 2 bath
- 1 Yorkville Avenue, Toronto$849,900 · 2 bed · 2 bath
- 20 Edgecliff Golfway, Toronto$375,000 · 2 bed · 1 bath
- 33 Lombard Street, Toronto$449,000 · 1 bed · 1 bath
- 140 Simcoe Street, Toronto$980,800 · 2 bed · 2 bath
- 2301 Danforth Avenue, Toronto$449,000 · 1 bed · 1 bath