
Oakville, ON
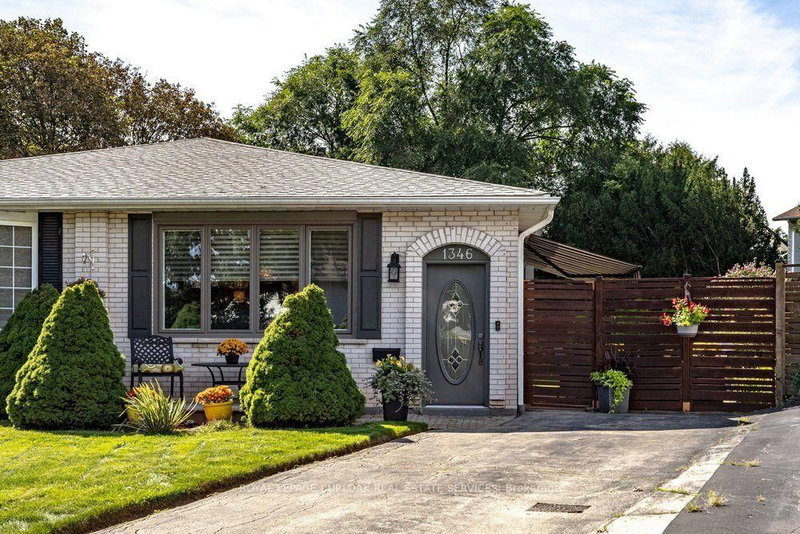
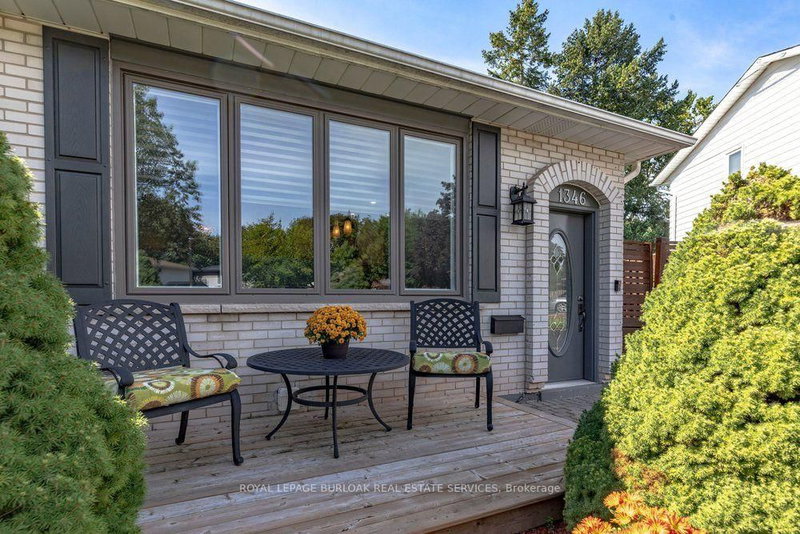
1346 Roylen Road
$899,900
Data last updated Nov 5, 2026, 8:10 p.m. ET. By using this site you agree to our Terms of Use.

Property facts
- Price
- $899,900
- Type
- Semi-detached
- Bedrooms
- 3
- Bathrooms
- 2
- MLS®
- W13765800
- Status
- active
- Brokerage
- ROYAL LEPAGE BURLOAK REAL ESTATE SERVICES
About this home
Welcome to 1346 Roylen Road . Located in one of Oakville's most sought-after neighbourhoods! This semi-detached bungalow offers a sensational open floor plan perfectly connecting the living room, dining room and kitchen. The fully renovated kitchen is a true highlight, featuring elegant white cabinetry, a striking dark island, quartz countertops, and ample storage space . Gleaming hardwood floors extend throughout the main floor, enhancing the home's warm and inviting atmosphere. The main level includes three beautiful bedrooms and a stylish 4- piece bathroom .Downstairs, the fully finished basement expands your living space! With a spacious rec room, a second kitchen, 3 piece bathroom and a versatile office space- this space can be used in a variety of ways! A fully fenced in backyard is a gardener's paradise, with perennials lining the fence and a patio complete with an awning for shade on sunny days. With parking for two cars and a unbeatable location, this home offers tremendous value. Pack your bags- this move-in-ready gem awaits you!
Location
More details
- Property tax
- $4,446 (2026)
- Days on market
- 58
- Style
- Bungalow
- Lot
- 22.36 × 108.63 Feet
- Parking
- 2 spaces · None
- Basement
- Full, Finished
- Heating
- Forced Air
- Air conditioning
- Central Air
- Neighbourhood
- College Park
- Major intersection
- McCraney St. West
Rooms
| Room | Level | Size (m) | Features |
|---|---|---|---|
| Utility Room | Basement | 2.88 × 2.78 | — |
| Bedroom | Main | 2.41 × 2.89 | — |
| Bedroom | Main | 2.4 × 3.34 | — |
| Office | Basement | 2.83 × 4.61 | — |
| Bathroom | Basement | 2.83 × 2.44 | 3 pc bath, heated floor |
| Living Room | Main | 4.33 × 3.03 | — |
| Primary Bedroom | Main | 3.01 × 3.33 | — |
| Kitchen | Main | 2.32 × 3.6 | — |
| Recreation | Basement | 5.45 × 7.15 | — |
| Dining Room | Main | 3.14 × 3.02 | — |
| Bathroom | Main | 2.09 × 2.47 | 4 Pc Bath |
| Kitchen | Basement | 2.5 × 5.98 | — |
Details from PropTx (TRREB MLS®) via Repliers. Information deemed reliable but not guaranteed.
About Oakville
Similar homes nearby
Other active listings in Oakville.
- 65 Normandy Place, Oakville$849,900 · 2 bed · 3 bath
- 1286 Napier Crescent, Oakville$999,900 · 4 bed · 3 bath
- 488 George Ryan Avenue, Oakville$1,299,000 · 4 bed · 4 bath
- 1107 Gable Drive, Oakville$899,000 · 3 bed · 3 bath
- 173 Littlewood Drive, Oakville$1,049,900 · 4 bed · 4 bath
- 3128 Robert Brown Boulevard, Oakville$1,090,000 · 3 bed · 4 bath