
Innisfil, ON
1345 Davis Loop
$739,000
Data last updated Nov 1, 2026, 5:50 p.m. ET. By using this site you agree to our Terms of Use.
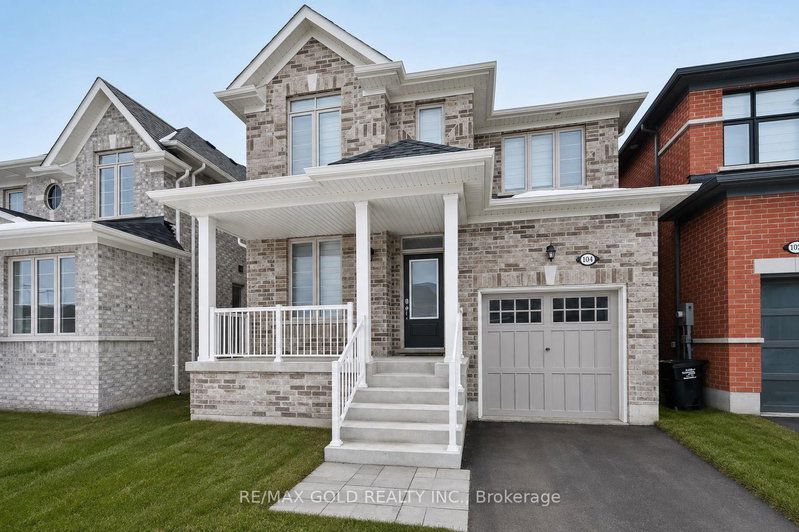


Property facts
- Price
- $739,000
- Type
- Detached
- Bedrooms
- 4
- Bathrooms
- 3
- MLS®
- N13687516
- Status
- active
- Brokerage
- RE/MAX GOLD REALTY INC.
About this home
This stunning 4-bedroom plus den detached home with a modern style, comfort, and functionality. Featuring an open-concept layout with approximately 2,063 sq. ft. of thoughtfully designed living space, this well-maintained Summer Wind model is ideal for families of all sizes.The spacious great room offers a cozy gas fireplace, creating a warm and inviting atmosphere. The modern kitchen is beautifully appointed with a stylish backsplash, and quality finishes. The breakfast area provides convenient walkout access to the backyard, making it perfect for outdoor entertaining and family gatherings. Upstairs, you'll find four generously sized bedrooms including a spacious primary suite featuring a luxurious 4-piece ensuite for ultimate comfort. A wonderful opportunity to own a beautiful, move-in-ready family home in a highly desirable setting.
Location
More details
- Property tax
- $5,137 (2025)
- Days on market
- 76
- Style
- 2-Storey
- Year built
- 0-5
- Lot
- 32 × 98 Feet
- Parking
- 2 spaces · 1 garage · Attached
- Basement
- Unfinished
- Heating
- Forced Air
- Air conditioning
- Central Air
- Neighbourhood
- Lefroy
- Major intersection
- Killarney Beach & Pine Ave
Rooms
| Room | Level | Size (m) | Features |
|---|---|---|---|
| Great Room | Main | 3.94 × 4.27 | hardwood floor, fireplace |
| Breakfast | Main | 3.35 × 2.93 | W/O To Yard |
| Bedroom 3 | Second | 3.29 × 3.05 | broadloom, closet |
| Primary Bedroom | Second | 3.94 × 4.27 | broadloom, 4 pc ensuite |
| Office | Main | 2.52 × 2.44 | hardwood floor, window |
| Bedroom 4 | Second | 4.24 × 3.35 | broadloom, closet |
| Dining Room | Main | 3.94 × 3.35 | Hardwood Floor |
| Kitchen | Main | 3.35 × 3.35 | modern kitchen, centre island |
| Bedroom 2 | Second | 2.77 × 2.74 | broadloom, window |
Details from PropTx (TRREB MLS®) via Repliers. Information deemed reliable but not guaranteed.
About Innisfil
Innisfil offers a mix of waterfront character, established pockets and newer neighbourhoods between Barrie and the GTA.
Innisfil market, September 2026
- Median sold price
- $700,000
- Avg. days on market
- 48
- Sale-to-list
- 94.7%
51 residential sales. Source: TRREB MLS® data via PropTx. Aggregates only.
Similar homes nearby
Other active listings in Innisfil.
- 781 Edward Street, Innisfil$725,000 · 2 bed · 1 bath
- 3847 West Street, Innisfil$949,300 · 4 bed · 3 bath
- 2342 Somers Boulevard, Innisfil$715,000 · 3 bed · 2 bath
- 1320 Fox Hill Street, Innisfil$849,000 · 4 bed · 3 bath
- 1109 2nd Line, Innisfil$1,749,900 · 4 bed · 4 bath
- 1051 Goshen Road, Innisfil$570,000 · 3 bed · 3 bath