
Milton, ON
13403 Second Line
$3,495,000
Data last updated Nov 1, 2026, 10:10 p.m. ET. By using this site you agree to our Terms of Use.
Property facts
- Price
- $3,495,000
- Type
- Detached
- Bedrooms
- 4
- Bathrooms
- 3
- MLS®
- W12934306
- Status
- active
- Brokerage
- Royal LePage Real Estate Services Ltd., Brokerage
About this home
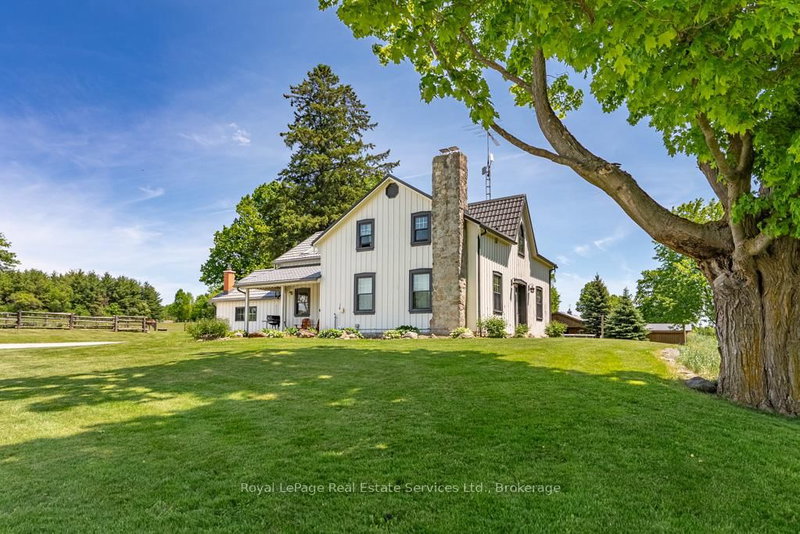
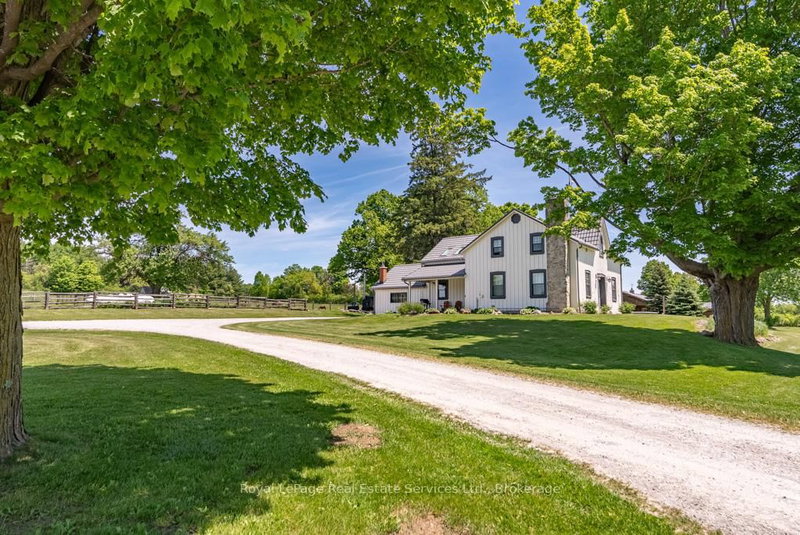
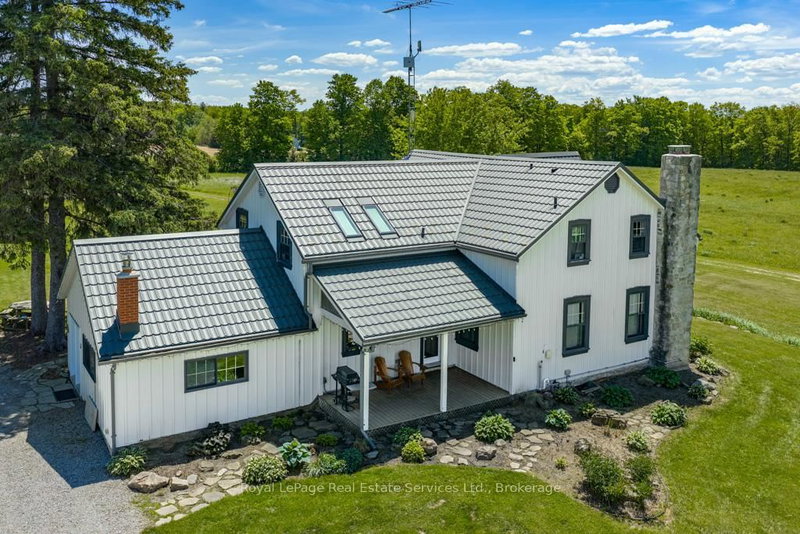
97+ acres (approx 60 workable) with big personality offering something for your whole family! Here's the impressive offering ... for the car collector a 2016 custom built 40'x60' heated workshop with 3 x12' high overhead doors, for the homebody and/or entertainer, a circa 1862 beauty with updates and even includes a fancy outdoor wood furnace for a cozier home (please know they're great fun but you don't have to use it if you don't wish to!), for the horse lover, a 2015 custom built 6-box stall horse barn with hydro and water, wash stall for your precious ones and tack room, for the swimmer a 2020 installed above ground pool with solar cover, for the farmer, approximately 60 of the 97 acres are workable with random tile drainage which in 2025 was planted in soy bean and prior was hay, and for the nature lover, a magical woodland to enjoy leisurely walks, a picnic or two, or some cross country skiing. For travellers, per Google at time of entering this data, commute time to Pearson International Airport was a mere 40 minutes.
Location
More details
- Property tax
- $3,402 (2025)
- Days on market
- 218
- Style
- 1 1/2 Storey
- Lot
- 1746.75 × 2186.51 Feet
- Parking
- 36 spaces · 6 garage · Detached
- Basement
- Partial Basement
- Heating
- Forced Air
- Air conditioning
- Central Air
- Neighbourhood
- Campbellville
- Major intersection
- 25 Sideroad & Second Line
Rooms
| Room | Level | Size (m) | Features |
|---|---|---|---|
| Bathroom | Main | 2.74 × 1.52 | 3 Pc Bath |
| Bedroom 2 | Second | 4.27 × 3.71 | — |
| Primary Bedroom | Second | 4.29 × 3.61 | 3 Pc Ensuite |
| Dining Room | Main | 5.41 × 2.36 | — |
| Bathroom | Second | 2.62 × 2.16 | 3 Pc Ensuite |
| Den | Main | 4.27 × 4.19 | — |
| Kitchen | Main | 5.41 × 3.99 | — |
| Family Room | Main | 6.27 × 5.21 | — |
| Bathroom | Second | 3.45 × 3.18 | combined w/laundry, 4 pc bath |
| Office | Main | 4.22 × 3.18 | — |
| Sitting | Second | 3.81 × 3.68 | — |
| Bedroom 3 | Second | 4.19 × 3.73 | — |
| Bedroom 4 | Second | 3.81 × 3.56 | — |
| Living Room | Main | 7.59 × 4.19 | — |
Details from PropTx (TRREB MLS®) via Repliers. Information deemed reliable but not guaranteed.
About Milton
Similar homes nearby
Other active listings in Milton.
- 241 Jarrett Cross, Milton$1,399,000 · 5 bed · 4 bath
- 216 Ruhl Drive, Milton$1,159,000 · 4 bed · 4 bath
- 1013 Lower Base Line, Milton$2,750,000 · 3 bed · 1 bath
- 234 Schreyer Crescent, Milton$999,000 · 4 bed · 4 bath
- 548 Caverhill Crescent, Milton$999,900 · 3 bed · 3 bath
- 452 Tyrone Crescent, Milton$1,280,000 · 4 bed · 4 bath