
Innisfil, ON
1333 Harrington Street
$1,289,900
Data last updated Nov 1, 2026, 11:20 p.m. ET. By using this site you agree to our Terms of Use.
Property facts
- Price
- $1,289,900
- Type
- Detached
- Bedrooms
- 4
- Bathrooms
- 5
- MLS®
- N13673030
- Status
- active
- Brokerage
- LPT REALTY
About this home
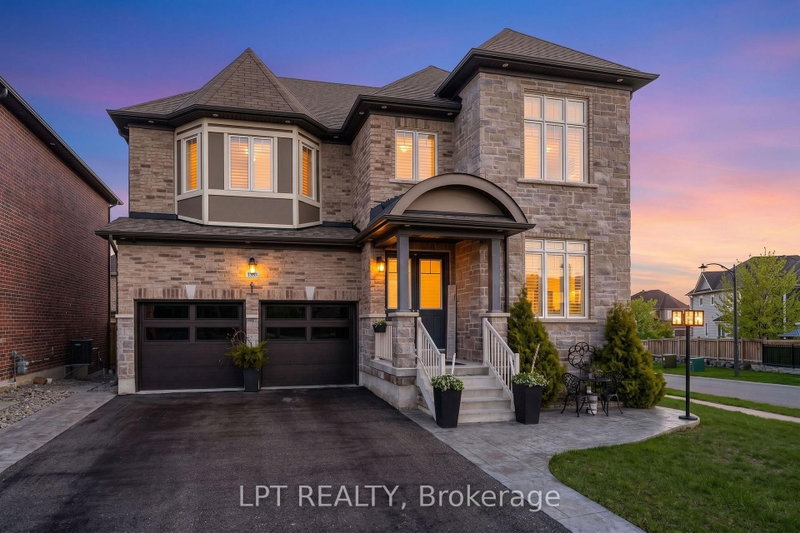
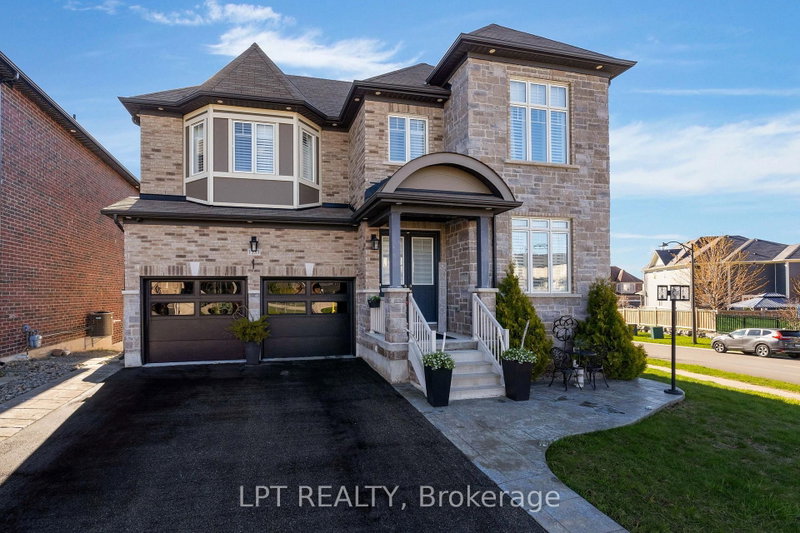
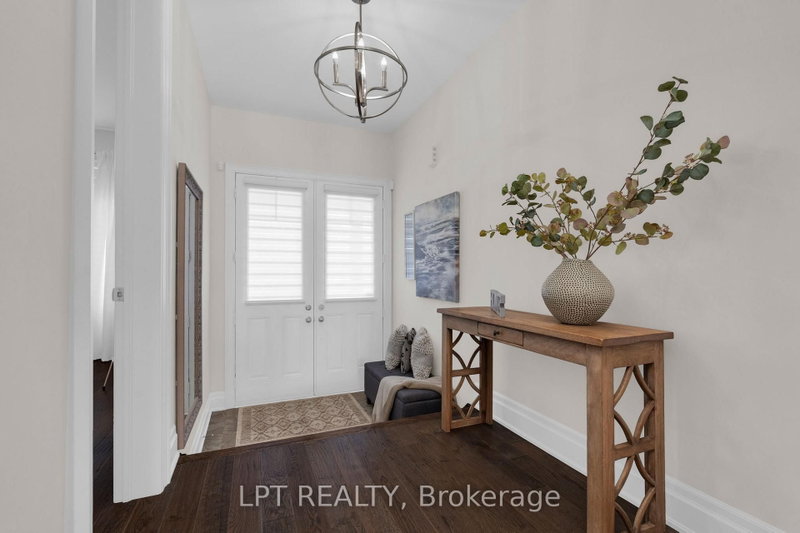
Welcome to this exceptional family home offering over 4,600 sq. ft. of beautifully finished and upgraded living space on a premium corner lot. With outstanding curb appeal, upgraded garage doors, a fully fenced backyard, irrigation system, large storage shed, and a private playground for kids, this property perfectly combines luxury, comfort, and functionality. This home features 9 ft. ceilings in the main floor and basement, 8 ft. interior doors throughout the main floor, California shutters throughout and loads of other upgrades. Step through the front doors into a spacious main floor featuring a large office and an extra-large dining room ideal for hosting family gatherings and entertaining guests. The stunning eat-in kitchen, complete with high-end appliances, a gas stove, and a Ventahood custom exhaust fan is designed for both everyday living and elevated entertaining. Walk out from the kitchen to the expansive back deck featuring a pergola and propane fireplace - the perfect outdoor space for barbecuing and relaxing with friends and family. The bright and inviting living room offers an abundance of natural light along with a cozy gas fireplace. Upstairs, you'll find four generously sized bedrooms, including a luxurious primary bedroom featuring two walk-in closets and a spa-inspired 5-piece ensuite with a stand-alone tub. The second bedroom features a private ensuite, with the third and fourth bedrooms sharing a semi-ensuite. The fully finished walk-out basement adds incredible versatility with a spacious living area, surround sound system, wet bar that can easily function as a second kitchen, a large bedroom, and a luxurious full bathroom. With plenty of natural light throughout, this lower level is ideal for extended family, guests, or entertaining. This impressive home checks every box for families seeking space, style, and premium upgrades inside and out.
Location
More details
- Property tax
- $6,888 (2025)
- Days on market
- 82
- Style
- 2-Storey
- Lot
- 54.66 × 99.27 Feet
- Parking
- 4 spaces · 2 garage · Attached
- Basement
- Finished with Walk-Out, Full
- Heating
- Forced Air
- Air conditioning
- Central Air
- Neighbourhood
- Lefroy
- Major intersection
- 20th Sideroad & Lormel Gate Ave.
Rooms
| Room | Level | Size (m) | Features |
|---|---|---|---|
| Bathroom | Second | 1 × 1 | — |
| Bedroom 3 | Second | 5.64 × 3.96 | — |
| Dining Room | Main | 6.71 × 3.35 | — |
| Bathroom | Main | 1 × 1 | — |
| Bedroom 4 | Second | 5.63 × 3.96 | — |
| Living Room | Basement | 6.7 × 3.9 | — |
| Family Room | Basement | 7.62 × 3.96 | — |
| Bedroom 2 | Second | 5.44 × 4.01 | — |
| Primary Bedroom | Second | 5.96 × 3.66 | — |
| Office | Main | 4.27 × 3.35 | — |
| Laundry | Main | 2.74 × 2.44 | — |
| Bathroom | Basement | 1 × 1 | — |
| Kitchen | Main | 7.92 × 3.05 | — |
| Bathroom | Second | 1 × 1 | — |
| Bathroom | Second | 1 × 1 | — |
| Bedroom | Basement | 3.96 × 2.98 | — |
| Family Room | Main | 5.08 × 3.96 | — |
Details from PropTx (TRREB MLS®) via Repliers. Information deemed reliable but not guaranteed.
About Innisfil
Innisfil offers a mix of waterfront character, established pockets and newer neighbourhoods between Barrie and the GTA.
Innisfil market, September 2026
- Median sold price
- $700,000
- Avg. days on market
- 48
- Sale-to-list
- 94.7%
51 residential sales. Source: TRREB MLS® data via PropTx. Aggregates only.
Similar homes nearby
Other active listings in Innisfil.
- 781 Edward Street, Innisfil$725,000 · 2 bed · 1 bath
- 3847 West Street, Innisfil$949,300 · 4 bed · 3 bath
- 2342 Somers Boulevard, Innisfil$715,000 · 3 bed · 2 bath
- 1320 Fox Hill Street, Innisfil$849,000 · 4 bed · 3 bath
- 1109 2nd Line, Innisfil$1,749,900 · 4 bed · 4 bath
- 1051 Goshen Road, Innisfil$570,000 · 3 bed · 3 bath