
Mississauga, ON
1333 Bloor Street
$630,000
Data last updated Oct 31, 2026, 2:00 a.m. ET. By using this site you agree to our Terms of Use.


Property facts
- Price
- $630,000
- Type
- condo apartment
- Bedrooms
- 3
- Bathrooms
- 2
- MLS®
- W14016310
- Status
- active
- Brokerage
- HOMELIFE/MIRACLE REALTY LTD
About this home
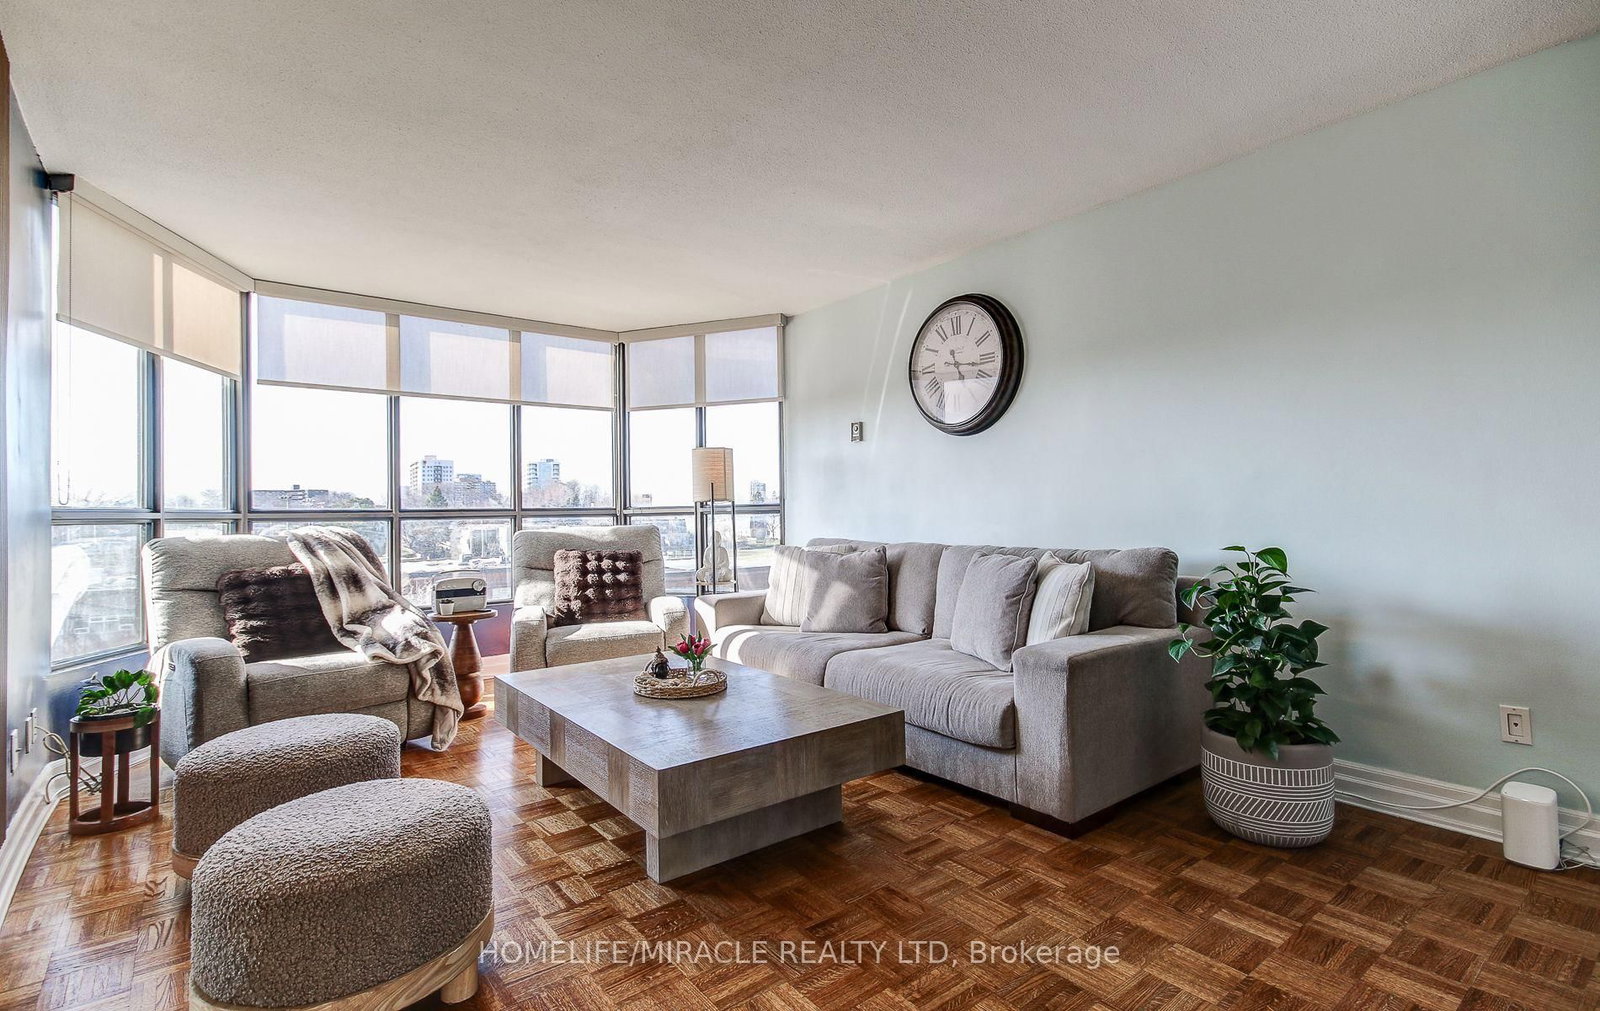
PRESTIGIOUS APPLEWOOD PLACE! SPACIOUS 1,287 SQ. FT. CORNER SUITE WITH WRAP-AROUND BALCONY! Looking for space, natural light, beautiful views and everyday convenience? This bright and spacious 3-bedroom, 2-bathroom corner suite offers generous living space, expansive windows and an open-concept living and dining area, perfect for comfortable living and entertaining. Step onto your wrap-around balcony and enjoy scenic views of lush greenery, tennis courts, a 6-hole golf course and the city skyline. The well-appointed kitchen features stainless steel appliances, pot lights and direct balcony access. Both bathrooms have been tastefully renovated, while custom-built maple closets with soft-close drawers provide excellent storage. Additional highlights include timeless parquet flooring, a fan coil unit replaced in 2018, convenient same-floor laundry, underground parking and an ensuite locker. EXCEPTIONAL VALUE! MAINTENANCE FEES INCLUDE HEAT, HYDRO, WATER, INTERNET AND CABLE TV! Enjoy an impressive range of resort-style amenities, including an indoor rooftop pool and jacuzzi, sauna, fitness centre, rooftop terrace, recreation room, library, woodworking shop, guest suites and 24-hour concierge. Ideally situated steps from Burnhamthorpe Public School, with shopping, parks, medical facilities and public transit nearby. Commuters will appreciate convenient access to major highways and GO Transit. A WONDERFUL OPPORTUNITY TO ENJOY THE SPACE OF A LARGER HOME WITH THE CONVENIENCE OF CONDO LIVING IN THE HEART OF MISSISSAUGA!
Location
More details
- Property tax
- $2,936 (2025)
- Days on market
- 19
- Style
- Apartment
- Parking
- 1 spaces · 1 garage · None
- Maintenance fee
- $1,255/mo
- Basement
- None
- Heating
- Forced Air
- Air conditioning
- Central Air
- Exposure
- North West
- Neighbourhood
- Applewood
- Major intersection
- Bloor St & Dixie Rd
Rooms
| Room | Level | Size (m) | Features |
|---|---|---|---|
| Kitchen | Main | 2.46 × 4.6 | w/o to balcony, west view, pot lights |
| Bedroom 2 | Main | 2.82 × 4.22 | b/i closet, large window, overlooks park |
| Primary Bedroom | Main | 7.49 × 3.48 | 4 pc ensuite, b/i closet, overlooks park |
| Dining Room | Main | 3.48 × 2.57 | w/o to balcony, combined w/living |
| Living Room | Main | 6.17 × 3.66 | open concept, combined w/dining, bay window |
| Bedroom 3 | Main | 3.28 × 4.38 | b/i closet, large window, overlooks park |
Details from PropTx (TRREB MLS®) via Repliers. Information deemed reliable but not guaranteed.