
Bradford West Gwillimbury, ON
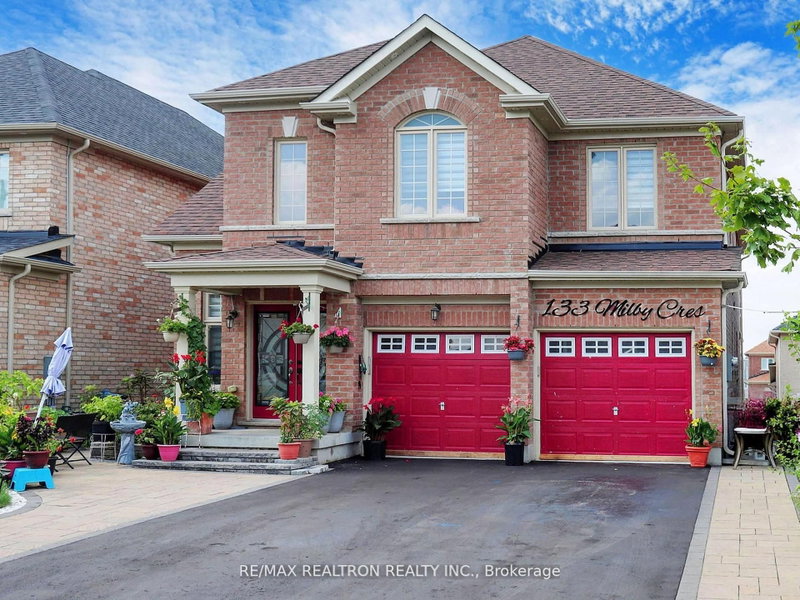
133 Milby Crescent
$1,275,000
Data last updated Nov 2, 2026, 3:00 a.m. ET. By using this site you agree to our Terms of Use.

Property facts
- Price
- $1,275,000
- Type
- Detached
- Bedrooms
- 4
- Bathrooms
- 4
- MLS®
- N13712048
- Status
- active
- Brokerage
- RE/MAX REALTRON REALTY INC.
About this home
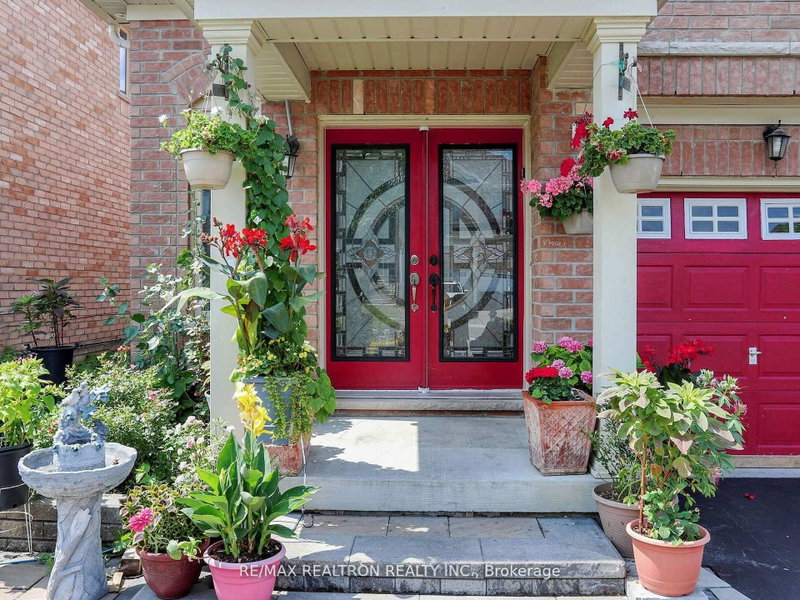
Desirable Neighborhood: Located in a sought-after area with easy access to highway 400. Spacious Layout: Detached 2-story home with 4 bedrooms and a generous walkout basement. High Ceilings: 8-foot ceilings in the basement and 9-foot smooth ceilings on the main floor. Modern Finishes: Pot lights, oak stairs with iron pickets, and a beautifully designed interior. Versatile 2nd Floor: Extra family room (18x12) can be used as a lounge, TV room, or study room. Ideal for- Families looking for a spacious and comfortable home. Professionals seeking a convenient location near highway 400. Anyone looking for a well-designed and modern living space. Schedule a Viewing Don't miss out on this incredible opportunity! Very well maintained!
Location
More details
- Property tax
- $7,811 (2025)
- Days on market
- 70
- Style
- 2-Storey
- Lot
- 39.37 × 108.27 Feet
- Parking
- 8 spaces · 2 garage · Attached
- Basement
- Full, Walk-Out
- Heating
- Forced Air
- Air conditioning
- Central Air
- Neighbourhood
- Bradford
- Major intersection
- MELBOURNE DR & MILLER
Rooms
| Room | Level | Size (m) | Features |
|---|---|---|---|
| Loft | Second | 5.66 × 3.65 | open concept, large window |
| Kitchen | Main | 4.13 × 2.62 | b/i appliances, w/o to patio, breakfast area |
| Breakfast | Main | 4.74 × 2.91 | combined w/kitchen, combined w/family |
| Bedroom 4 | Second | 4.56 × 3.34 | 4 pc bath, semi ensuite |
| Bedroom 3 | Second | 3.65 × 3.06 | 4 pc bath, semi ensuite |
| Dining Room | Main | 3.65 × 3.23 | hardwood floor, open concept |
| Living Room | Main | 7.91 × 3.34 | hardwood floor, large window, open concept |
| Primary Bedroom | Second | 4.87 × 4.56 | 5 pc ensuite, w/w closet |
| Bedroom 2 | Second | 3.65 × 3.06 | 4 pc bath, walk-in closet(s) |
| Family Room | Main | 4.75 × 3.34 | fireplace, hardwood floor, window |
Details from PropTx (TRREB MLS®) via Repliers. Information deemed reliable but not guaranteed.
About Bradford
Bradford offers an active town centre, growing residential areas and connections south to York Region and the GTA.
Bradford West Gwillimbury market, September 2026
- Median sold price
- $909,000
- Avg. days on market
- 35
- Sale-to-list
- 98.2%
34 residential sales. Source: TRREB MLS® data via PropTx. Aggregates only.
Similar homes nearby
Other active listings in Bradford.
- 19 Grandview Crescent, Bradford West Gwillimbury$1,795,000 · 4 bed · 4 bath
- 921 Miller Park Avenue, Bradford West Gwillimbury$1,049,000 · 4 bed · 3 bath
- 7 Parkside Court, Bradford West Gwillimbury$1,299,000 · 4 bed · 3 bath
- 259 Simcoe Road, Bradford West Gwillimbury$849,900 · 3 bed · 2 bath
- 48 Wood Crescent, Bradford West Gwillimbury$939,999 · 3 bed · 2 bath
- 41 Leith Drive, Bradford West Gwillimbury$1,399,000 · 4 bed · 4 bath