
Kingston, ON
132 Joseph Street
$499,900
Data last updated Nov 5, 2026, 10:20 p.m. ET. By using this site you agree to our Terms of Use.
Property facts
- Price
- $499,900
- Type
- Detached
- Bedrooms
- 3
- Bathrooms
- 2
- MLS®
- X13755650
- Status
- active
- Brokerage
- GORDONS REAL ESTATE BROKERAGE LTD.
About this home
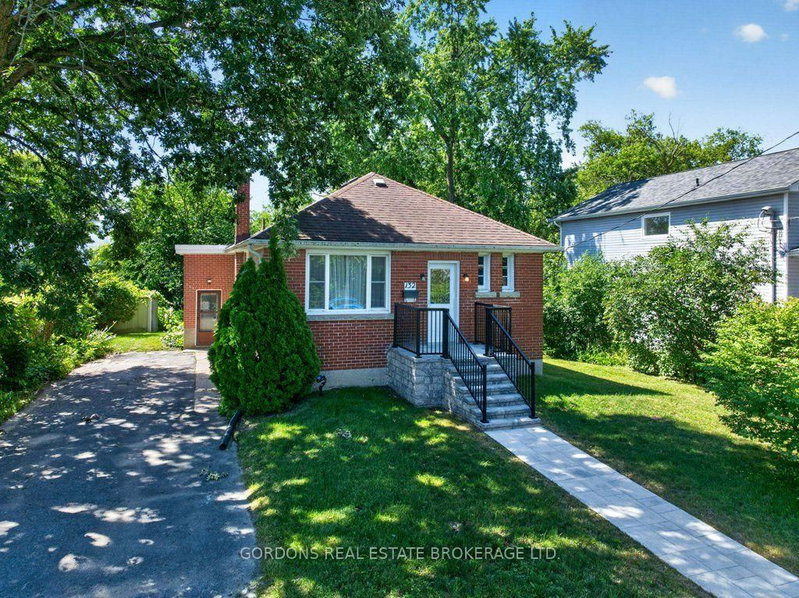
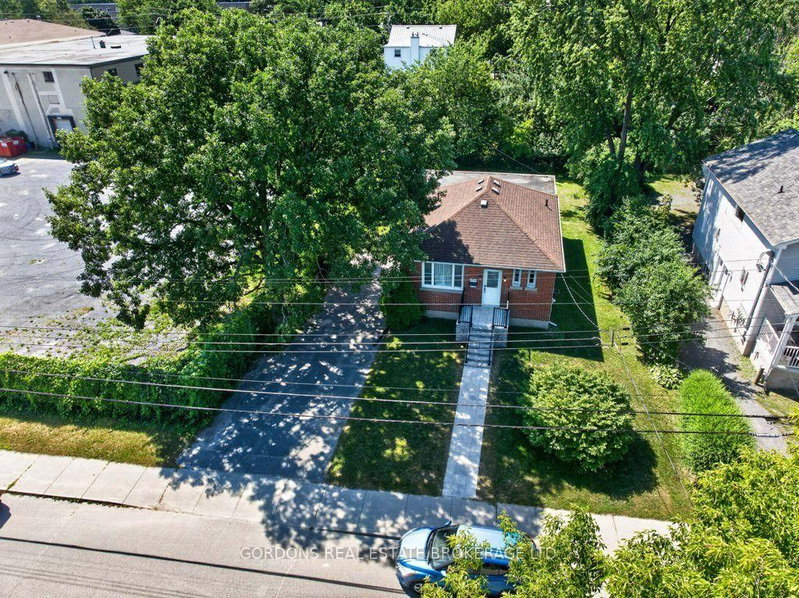
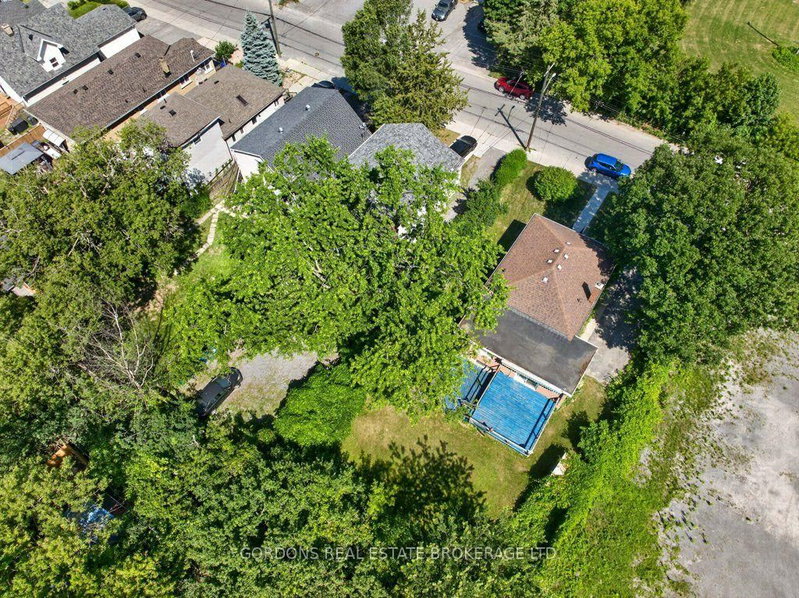
Welcome to 132 Joseph Street, a well-maintained 5-bedroom, 2-bathroom home offering a functional layout and plenty of space for families, multi-generational living, or those looking for extra room to grow. The main level features three conveniently located bedrooms, a bright 4-piece bathroom, beautiful hardwood flooring, and a welcoming living area. Sliding glass doors lead directly to the raised deck, creating an ideal space for indoor-outdoor living and entertaining. Surrounded by mature trees, the private backyard offers a peaceful setting to relax, unwind, or enjoy time with family and friends. The basement provides excellent flexibility with two additional bedrooms, a second bathroom, and plenty of potential to create a recreation room, home office, gym, or additional living space to suit your needs. For added peace of mind, the home is equipped with a security system that is included in the sale. Conveniently located close to schools, parks, shopping, and everyday amenities, this is a fantastic opportunity to own a spacious home in a desirable Kingston neighbourhood.
Location
More details
- Property tax
- $3,244 (2025)
- Days on market
- 60
- Style
- Bungalow-Raised
- Lot
- 67 × 126.94 Feet
- Parking
- 3 spaces · None
- Basement
- Finished
- Heating
- Radiant
- Air conditioning
- None
- Neighbourhood
- East of Sir John A. Blvd
- Major intersection
- Division St & Concession St
Rooms
| Room | Level | Size (m) | Features |
|---|---|---|---|
| Dining Room | Main | 4.73 × 2.69 | — |
| Other | Basement | 3.23 × 1.51 | — |
| Living Room | Main | 5.75 × 3.42 | — |
| Bedroom 3 | Main | 3.3 × 2.5 | — |
| Bedroom 2 | Main | 3.27 × 3.26 | Walk-In Closet(s) |
| Bathroom | Main | 1.98 × 1.96 | 4 Pc Bath |
| Bedroom 4 | Basement | 4.15 × 3.26 | — |
| Primary Bedroom | Main | 3.9 × 3.68 | Closet |
| Family Room | Basement | 5.82 × 3.46 | — |
| Bathroom | Basement | 3.45 × 3.3 | 2 pc bath, combined w/laundry |
| Recreation | Basement | 6.35 × 3.6 | — |
| Kitchen | Main | 3.42 × 3.4 | — |
| Utility Room | Basement | 2.09 × 1.54 | — |
Details from PropTx (TRREB MLS®) via Repliers. Information deemed reliable but not guaranteed.
About Kingston
Similar homes nearby
Other active listings in Kingston.
- 258 College Street, Kingston$749,900 · 3 bed · 3 bath
- 581 Division Street, Kingston$469,900 · 2 bed · 1 bath
- 7 Third Avenue, Kingston$449,900 · 2 bed · 1 bath
- 794 Butternut Street, Kingston$499,900 · 3 bed · 3 bath
- 254 GORE Road, Kingston$699,900 · 3 bed · 2 bath
- 3519 Princess Street, Kingston$549,900 · 3 bed · 2 bath