
Markham, ON
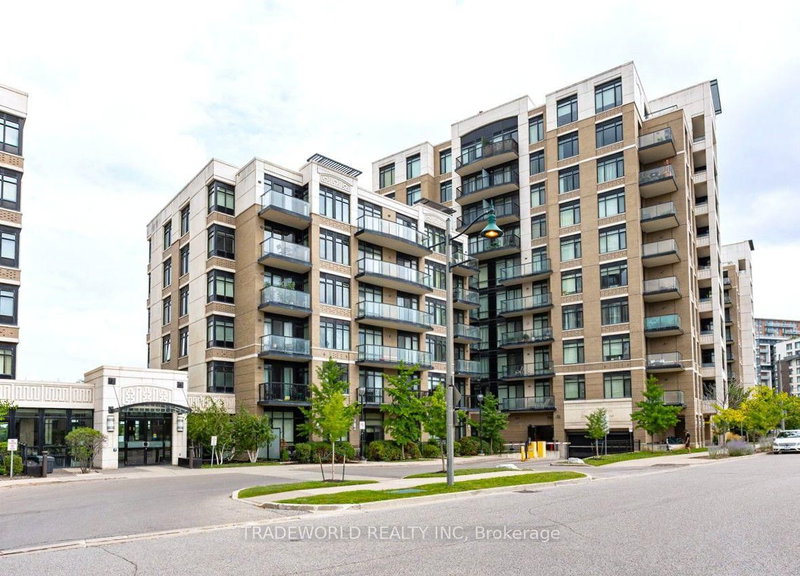
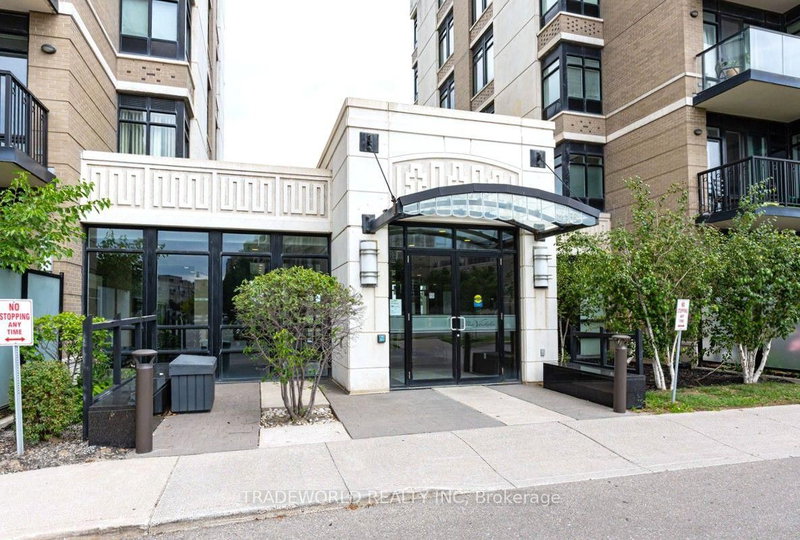
131 Upper Duke Crescent
$598,000
Data last updated Nov 1, 2026, 6:00 p.m. ET. By using this site you agree to our Terms of Use.

Property facts
- Price
- $598,000
- Type
- condo apartment
- Bedrooms
- 2
- Bathrooms
- 2
- MLS®
- N13650960
- Status
- active
- Brokerage
- TRADEWORLD REALTY INC
About this home
* Welcome to The Verdale, Located At 131 Upper Duke Crescent * A Highly Sought After Condominium Community By Remington * This Beautifully Maintained Corner Unit Offers 865 Square Feet Of Bright and Functional Living Space With 2 Bedrooms, 2 Bathrooms, and A Desirable South Facing Exposure With Unobstructed Views * Allowing For An Abundance Of Natural Light * Featuring 9-Foot Ceilings, Laminated Flooring Throughout, and A Thoughtfully Designed Open Concept Layout * This Move-In Ready Home Has Been Meticulously Cared For and Shows True Pride Of Ownership * This Building Is Also Loaded With Amenities That Residents Can Enjoy Including Concierge, Indoor Pool, Fitness Centre, Party Room, Media Room, Games Room, Guest Suites and Visitor Parking * 1 Underground Parking Spot and 1 Locker Included * Ideally Located In The Heart Of Downtown Markham * Just Steps to Tons Of Amenities, Grocery Stores, Restaurants, Shops, Parks, Public Transit, GO Station, Cineplex, and Minutes to Highways 404 & 407, Unionville, and York University Markham Campus * An Exceptional Opportunity For First-Time Buyers, Downsizers or Investors Seeking Quality and Convenience In One Of Markham's Most Desirable Communities *
Location
More details
- Property tax
- $2,798 (2026)
- Days on market
- 87
- Style
- Apartment
- Year built
- 11-15
- Parking
- 1 spaces · 1 garage · Underground
- Maintenance fee
- $827/mo
- Basement
- None
- Heating
- Forced Air
- Air conditioning
- Central Air
- Exposure
- South
- Neighbourhood
- Unionville
- Major intersection
- Warden/Hwy 7
Rooms
| Room | Level | Size (m) | Features |
|---|---|---|---|
| Dining Room | Flat | — | laminate, combined w/living, open concept |
| Living Room | Flat | — | laminate, w/o to balcony, open concept |
| Kitchen | Flat | — | tile floor, stainless steel appl, breakfast bar |
| Bedroom 2 | Flat | 11.41 × 10 | laminate, closet, large window |
| Primary Bedroom | Flat | — | laminate, walk-in closet(s), 4 pc ensuite |
Details from PropTx (TRREB MLS®) via Repliers. Information deemed reliable but not guaranteed.
About Markham
Markham is a city in York Region. Its Official Plan identifies areas including Markham Village, Unionville, Thornhill, Cornell and Milliken.
Markham market, September 2026
- Median sold price
- $1,050,000
- Avg. days on market
- 34
- Sale-to-list
- 99.4%
207 residential sales. Source: TRREB MLS® data via PropTx. Aggregates only.
Similar homes nearby
Other active listings in Markham.
- 1709 Bur Oak Avenue, Markham$438,000 · 1 bed · 2 bath
- 99 South Town Centre Boulevard, Markham$458,000 · 1 bed · 1 bath
- 7161 Yonge Street, Markham$518,888 · 1 bed · 1 bath
- 28 Prince Regent Street, Markham$545,000 · 2 bed · 2 bath
- 273 SOUTH PARK Road, Markham$529,000 · 1 bed · 1 bath
- 399 Royal Orchard Boulevard, Markham$999,999 · 2 bed · 3 bath