
Toronto, ON
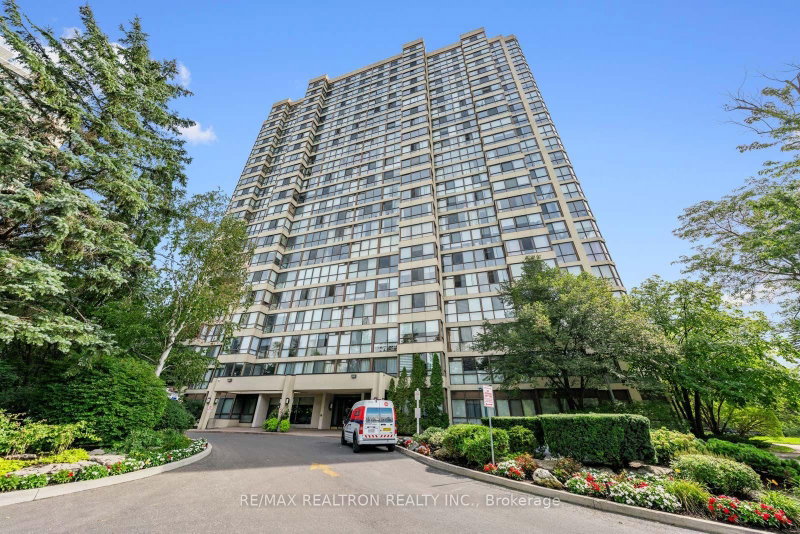
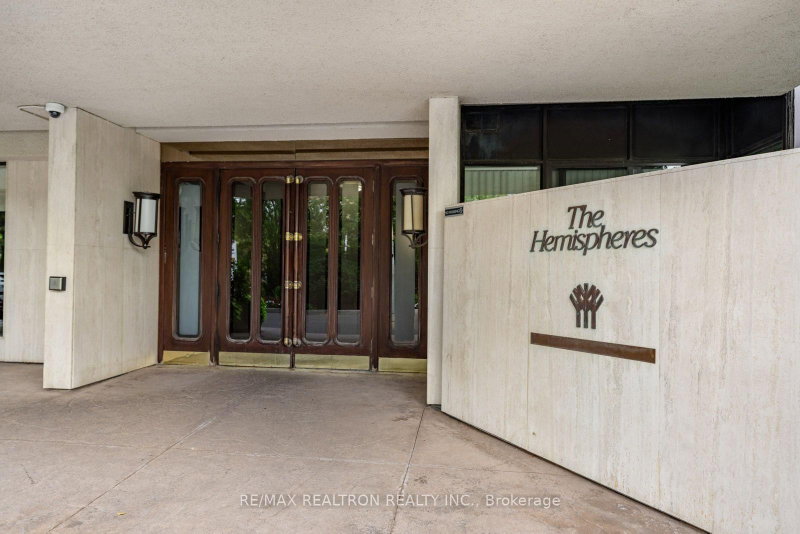
131 Torresdale Avenue
$559,995
Data last updated Nov 2, 2026, 2:31 a.m. ET. By using this site you agree to our Terms of Use.

Property facts
- Price
- $559,995
- Type
- condo apartment
- Bedrooms
- 2
- Bathrooms
- 2
- MLS®
- C13764896
- Status
- active
- Brokerage
- RE/MAX REALTRON REALTY INC.
About this home
Welcome to Suite 1402 at 131 Torresdale Avenue-an exceptionally spacious corner residence offering over 1,500 sq. ft. of comfortable, well-designed living space. This impressive two-bedroom-plus-den suite features a large formal living room and dining room, along with a separate family room-providing plenty of space to relax, entertain and enjoy everyday life. The versatile den is ideal for a home office, guest room or private retreat. A generously sized kitchen offers abundant workspace and storage, making it perfect for the home chef or frequent entertainer. Both bedrooms are spacious, including a primary retreat with ample closet space and a private ensuite. Best of all, windows wrap around the corner of the suite, filling the home with natural light and showcasing endless southwest views. A rare opportunity to enjoy the space and comfort of a house with the convenience of condominium living. Move in and enjoy all this unit has to offer or put your stamp and style on this luxurious unit.
Location
More details
- Property tax
- $2,723 (2026)
- Days on market
- 54
- Style
- Apartment
- Year built
- 16-30
- Parking
- 1 spaces · 1 garage · Underground
- Maintenance fee
- $1,456/mo
- Basement
- None
- Heating
- Forced Air
- Air conditioning
- Central Air
- Exposure
- South West
- Neighbourhood
- Westminster-Branson
- Major intersection
- Bathurst/Steeles
Rooms
| Room | Level | Size (m) | Features |
|---|---|---|---|
| Dining Room | Ground | 9.1 × 4.91 | hardwood floor, window floor to ceiling, combined w/living |
| Family Room | Main | 3.31 × 4.73 | hardwood floor, large window |
| Kitchen | Ground | 4.64 × 3.1 | ceramic floor, pantry, overlooks family |
| Solarium | Ground | 3.71 × 2.1 | hardwood floor, window floor to ceiling |
| Bedroom 2 | Ground | 4.38 × 2.98 | hardwood floor, double closet, window floor to ceiling |
| Living Room | Ground | 9.1 × 4.91 | hardwood floor, window floor to ceiling, combined w/dining |
| Primary Bedroom | Ground | 6.59 × 3.28 | his and hers closets, 3 pc ensuite, window floor to ceiling |
| Den | Ground | 4.78 × 3.72 | hardwood floor, bay window |
Details from PropTx (TRREB MLS®) via Repliers. Information deemed reliable but not guaranteed.
About Toronto
Toronto offers a neighbourhood for every lifestyle, from quiet established streets to vibrant urban districts, with the city's employment, transit and culture at hand.
Toronto market, September 2026
- Median sold price
- $835,000
- Avg. days on market
- 34
- Sale-to-list
- 99.0%
1532 residential sales. Source: TRREB MLS® data via PropTx. Aggregates only.
Similar homes nearby
Other active listings in Toronto.
- 21 Widmer Street, Toronto$828,000 · 2 bed · 2 bath
- 1 Yorkville Avenue, Toronto$849,900 · 2 bed · 2 bath
- 20 Edgecliff Golfway, Toronto$375,000 · 2 bed · 1 bath
- 33 Lombard Street, Toronto$449,000 · 1 bed · 1 bath
- 140 Simcoe Street, Toronto$980,800 · 2 bed · 2 bath
- 2301 Danforth Avenue, Toronto$449,000 · 1 bed · 1 bath