
Toronto, ON
131 Rosewell Avenue
$2,449,000
Data last updated Oct 31, 2026, 6:21 p.m. ET. By using this site you agree to our Terms of Use.


Property facts
- Price
- $2,449,000
- Type
- Detached
- Bedrooms
- 3
- Bathrooms
- 4
- MLS®
- C14029142
- Status
- active
- Brokerage
- HARVEY KALLES REAL ESTATE LTD.
About this home
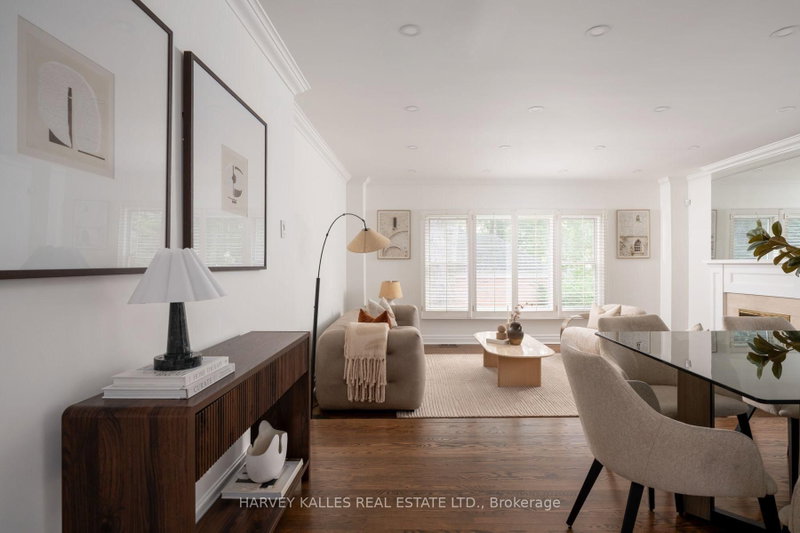
Welcome To 131 Rosewell Avenue, A Beautifully Presented Family Home With Exceptional Curb Appeal, Ideally Situated On One Of Toronto's Most Coveted Streets In The Heart Of Lytton Park. A Charming Exterior And Inviting Front Entry Set The Tone For A Bright, Spacious And Thoughtfully Designed Home. The Main Floor Offers A Wonderful Flow With An Open-Concept Living And Dining Area, Contemporary Kitchen And Breakfast Area Overlooking The Serene Backyard. Generous Bedrooms, A Skylit Second-Floor Hallway And A Spacious Primary Suite With Ensuite Create A Comfortable And Welcoming Family Setting. The Lower Level Features A Large Recreation Room With Walk-Out To The Gorgeous Private Backyard, Along With A Spacious Laundry Room And Ample Storage. Ideally Located Steps From Lytton Park, Yonge Street, Lawrence Avenue, Top Rated Schools, Parks, Transit, Shops And Restaurants, With Everything This Highly Sought-After Neighbourhood Has To Offer At Your Doorstep. A Wonderful Opportunity To Live In A Prime Lytton Park Location And Make This Beautiful Home Your Own.
Location
More details
- Property tax
- $10,467 (2026)
- Days on market
- 19
- Style
- 2-Storey
- Lot
- 25.48 × 133.17 Feet
- Parking
- 2 spaces · 1 garage · Detached
- Basement
- Finished with Walk-Out
- Heating
- Forced Air
- Air conditioning
- Central Air
- Neighbourhood
- Lawrence Park South
- Major intersection
- Yonge Street & Briar Hill Avenue
Rooms
| Room | Level | Size (m) | Features |
|---|---|---|---|
| Laundry | Lower | 3.56 × 2.86 | laundry sink, separate room, linoleum |
| Great Room | Main | 5.18 × 3.65 | fireplace, hardwood floor, south view |
| Kitchen | Main | 3.65 × 2.92 | eat-in kitchen, pot lights |
| Bedroom 2 | Second | 3.53 × 2.99 | california shutters, west view, closet |
| Recreation | Lower | 4.9 × 3.68 | fireplace, w/o to yard, pot lights |
| Furnace Room | Lower | 4.9 × 3.65 | separate room, above grade window |
| Breakfast | Main | 5.36 × 2.74 | overlooks garden, combined w/kitchen, california shutters |
| Foyer | Main | 2.44 × 2.13 | 3 pc bath, closet, ceramic floor |
| Primary Bedroom | Second | 5.18 × 3.68 | 5 pc ensuite, walk-in closet(s), south view |
| Bedroom 3 | Second | 5.36 × 2.83 | walk-in closet(s), bay window, broadloom |
| Dining Room | Main | 5.18 × 3.29 | pot lights, hardwood floor, california shutters |
| Bedroom | Lower | 3.44 × 3.05 | vinyl floor, above grade window, closet |
Details from PropTx (TRREB MLS®) via Repliers. Information deemed reliable but not guaranteed.