
Toronto, ON
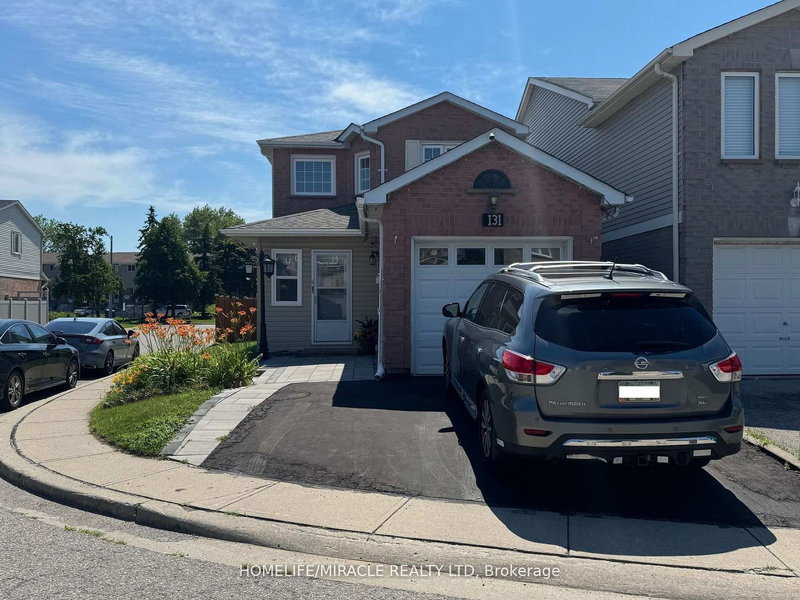
131 Plumrose Pathway
$949,000
Data last updated Nov 1, 2026, 5:10 p.m. ET. By using this site you agree to our Terms of Use.


Property facts
- Price
- $949,000
- Type
- Detached
- Bedrooms
- 3
- Bathrooms
- 4
- MLS®
- E13030930
- Status
- active
- Brokerage
- HOMELIFE/MIRACLE REALTY LTD
About this home
Must See *Location* Rare Opportunity To Live In This Gorgeous Spacious Detached Home, NewlyRenovated all over, Move in Ready Large 3+2 Bedroom, 2+1+1 Bath, Perfect for Growing Family/Investor with interlock frontage near TTC ROUTE #131, Convenient, large Encld Porch, XlargeDeck, BBQ area. Open Concept, Modern style Vinyl Floor Throughout 1-2 fl, Huge Windows InRooms. Fresh Painted, Renovated Kitchen W/New Modern Wifi Appliances, Quartz C/Top, Double Sink, Backsplash & Lots Pot lights. Prim Bdrm W/4Pc Ensuite. Fully Redone Both Stairs. Bsmt W/ GreatPotential income, New W+D 2025, ExtraWidened Driving Way Easy Park 2 Cars! Excellent School! Family Friendly Neighbourhood, Steps To Schools, Parks, Mall, Place Of Worship, Restaurants, Groceries And More. Easy Access To Hwy 401, Ttc & Future LRT Station ROOF 2022, All OVER LED LIGHTS, 2" Vinyl Blind + Rolling Zebra Blinds. MANY UPGRADES to Type, No Disappointments. 1850 S/FT LIVABLE Area, Finished BSMT WITH-2BDR + 1X3, Try Your Best Offer!!
Location
More details
- Property tax
- $2,798 (2025)
- Days on market
- 194
- Style
- 2-Storey
- Year built
- 31-50
- Lot
- 1 × 1 Feet
- Parking
- 3 spaces · 1 garage · Attached
- Basement
- Finished
- Heating
- Forced Air
- Air conditioning
- Central Air
- Neighbourhood
- Malvern
- Major intersection
- SEWELLS RD/ McLEVIN AVE
Rooms
| Room | Level | Size (m) | Features |
|---|---|---|---|
| Bedroom 4 | Basement | 3.05 × 2.72 | finished, dropped ceiling, laminate |
| Powder Room | Ground | 1.43 × 1.73 | 2 pc bath, wall sconce lighting, renovated |
| Dining Room | Ground | 2.31 × 2.97 | overlooks living, large window, led lighting |
| Bedroom 3 | Second | 3.58 × 3.05 | vinyl floor, led lighting, renovated |
| Kitchen | Ground | 4.88 × 2.44 | stainless steel appl, quartz counter, double sink |
| Bedroom 2 | Second | 3.96 × 2.75 | led lighting, vinyl floor, renovated |
| Bedroom 5 | Basement | 2.9 × 2.71 | finished, dropped ceiling, laminate |
| Living Room | Ground | 5.91 × 2.97 | overlooks dining, vinyl floor, led lighting |
| Bathroom | Second | 2.44 × 1.53 | 4 pc bath, renovated, updated |
| Laundry | Basement | 3.05 × 2.59 | updated, partly finished, renovated |
| Bedroom | Second | 4.66 × 3.11 | double doors, vinyl floor, led lighting |
| Bathroom | Basement | 1.52 × 1.52 | 3 pc bath, renovated |
| Bathroom | Second | 2.89 × 1.53 | 4 pc ensuite, renovated, updated |
Details from PropTx (TRREB MLS®) via Repliers. Information deemed reliable but not guaranteed.
About Toronto
Toronto offers a neighbourhood for every lifestyle, from quiet established streets to vibrant urban districts, with the city's employment, transit and culture at hand.
Toronto market, September 2026
- Median sold price
- $835,000
- Avg. days on market
- 34
- Sale-to-list
- 99.0%
1532 residential sales. Source: TRREB MLS® data via PropTx. Aggregates only.
Similar homes nearby
Other active listings in Toronto.
- 23 Bowood Avenue, Toronto$1,700,000 · 3 bed · 2 bath
- 386 Rosewell Avenue, Toronto$3,450,000 · 4 bed · 6 bath
- 110 Chatsworth Drive, Toronto$2,298,000 · 4 bed · 2 bath
- 41 Meadowcliffe Drive, Toronto$2,149,000 · 3 bed · 5 bath
- 60 Allister Avenue N, Toronto$895,000 · 3 bed · 2 bath
- 35 Tofino Crescent, Toronto$2,450,000 · 4 bed · 4 bath