
Vaughan, ON
131 Lebovic Campus Drive
$1,180,000
Data last updated Nov 1, 2026, 5:20 p.m. ET. By using this site you agree to our Terms of Use.
Property facts
- Price
- $1,180,000
- Type
- att/row/townhouse
- Bedrooms
- 4
- Bathrooms
- 4
- MLS®
- N13776402
- Status
- active
- Brokerage
- SUTTON GROUP-ADMIRAL REALTY INC.
About this home
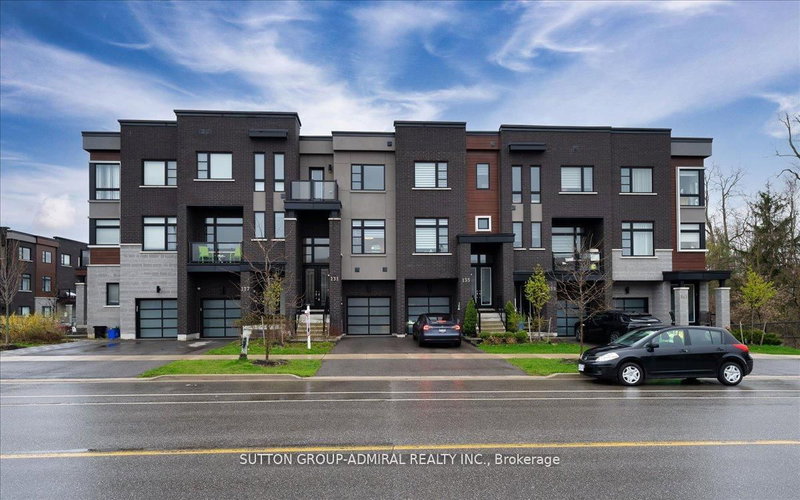
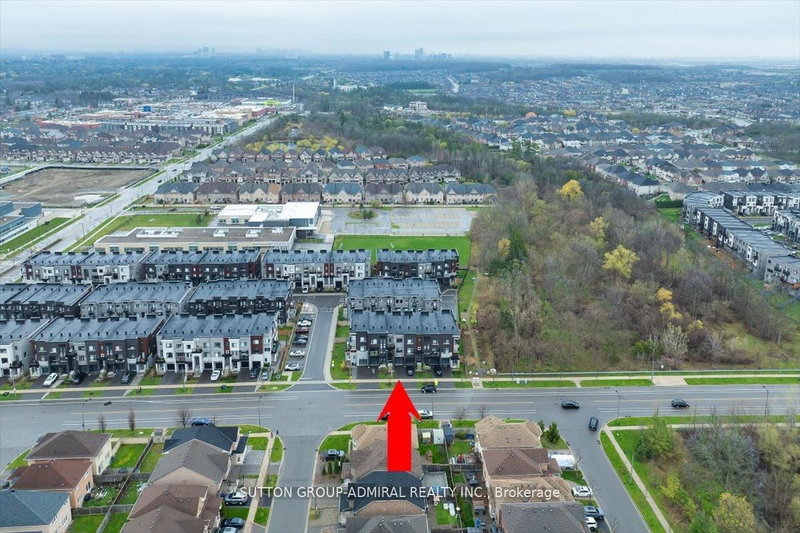
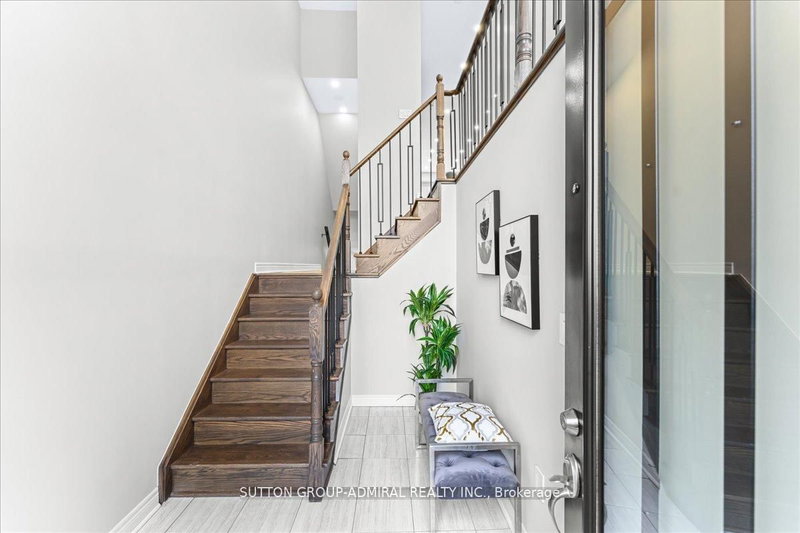
Like-New Luxury Townhome Steps from Lebovic Campus Community Centre Welcome to this stunning, like-new luxury townhome built by Madison Homes, perfectly located just steps from the Lebovic Campus Community Centre. Featuring a bright and spacious open-concept layout, this home offers 10-foot ceilings on the main floor and 9-foot ceilings on both the ground and second levels, creating an airy, upscale feel throughout. Thoughtfully upgraded and freshly painted, the home showcases pot lights throughout, zebra blinds on every window, and a cozy electric fireplace anchoring the living room. The modern kitchen is designed for both style and function, complete with upgraded cabinetry and stainless steel appliances. Retreat to the primary suite featuring a luxurious 5-piece ensuite with glass shower, double vanity, and freestanding soaker tub-your private spa at home. Enjoy unbeatable convenience with Rutherford Marketplace Plaza just a short walk away, offering Longo's, LA Fitness, LCBO, restaurants, and more, plus quick access to Highway 407 for effortless commuting. A perfect blend of luxury, comfort, and location-this home truly checks all the boxes. ZERO Maintenance Fee
Location
More details
- Property tax
- $5,796 (2025)
- Days on market
- 51
- Style
- 3-Storey
- Year built
- 0-5
- Lot
- 18.06 × 89.9 Feet
- Parking
- 2 spaces · 1 garage · Built-In
- Basement
- Unfinished
- Heating
- Forced Air
- Air conditioning
- Central Air
- Neighbourhood
- Patterson
- Major intersection
- Rutherford & Bathurst
Rooms
| Room | Level | Size (m) | Features |
|---|---|---|---|
| Dining Room | Main | 4.2 × 3.4 | hardwood floor, pot lights |
| Living Room | Main | 5.1 × 3.3 | hardwood floor, pot lights, juliette balcony |
| Bedroom 3 | Second | 3.8 × 2.6 | broadloom, window |
| Laundry | Ground | 2.3 × 2 | tile floor, laundry sink |
| Bedroom 2 | Second | 4.1 × 2.6 | broadloom, w/o to balcony |
| Kitchen | Main | 3.9 × 3.3 | hardwood floor, open concept, combined w/living |
| Bedroom 4 | Ground | 3.3 × 3.4 | broadloom, window, overlooks backyard |
| Primary Bedroom | Second | 4.9 × 3.6 | broadloom, 5 pc ensuite, overlooks backyard |
Details from PropTx (TRREB MLS®) via Repliers. Information deemed reliable but not guaranteed.
About Vaughan
Vaughan is a city in York Region. Its five communities are Concord, Kleinburg, Maple, Thornhill and Woodbridge.
Vaughan market, September 2026
- Median sold price
- $1,080,000
- Avg. days on market
- 46
- Sale-to-list
- 97.9%
162 residential sales. Source: TRREB MLS® data via PropTx. Aggregates only.
Similar homes nearby
Other active listings in Vaughan.
- 22 Coranto Way, Vaughan$1,047,000 · 3 bed · 3 bath
- 47 Davos Road, Vaughan$1,049,000 · 3 bed · 4 bath
- 22 Lucerne Drive, Vaughan$999,000 · 3 bed · 4 bath
- 3910 Major Mackenzie Drive, Vaughan$799,000 · 3 bed · 4 bath
- 537 Marc Santi Boulevard, Vaughan$999,000 · 3 bed · 3 bath
- 41 Golden Trail, Vaughan$988,000 · 3 bed · 3 bath