
New Tecumseth, ON
131 Green Briar Road
$615,000
Data last updated Nov 1, 2026, 10:30 p.m. ET. By using this site you agree to our Terms of Use.


Property facts
- Price
- $615,000
- Type
- semi-detached condo
- Bedrooms
- 2
- Bathrooms
- 4
- MLS®
- N14101118
- Status
- active
- Brokerage
- EXP REALTY
About this home
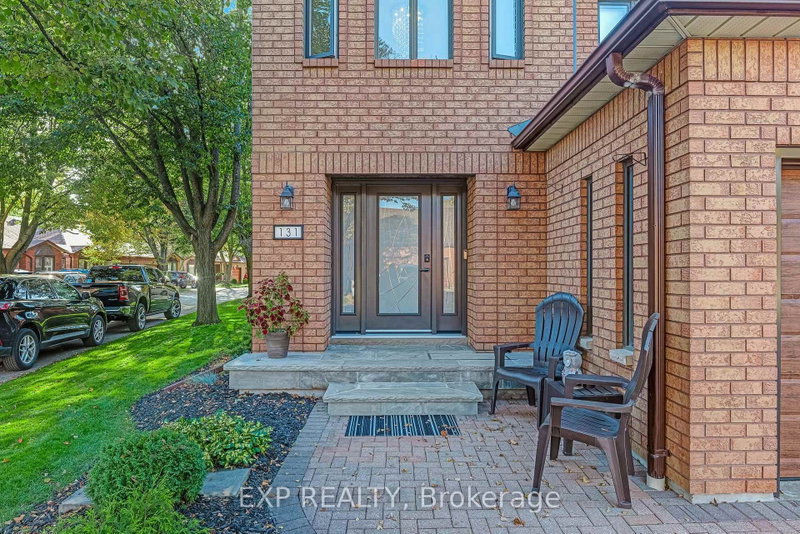
Turn Key Corner Unit Semi In Green Briar. Everything Has Been Redone Since 2021: New Front Door, Interior And Closet Doors, Sliding Door, Trim, Flooring, Paint, Stairs And Railing, Kitchen, Bathrooms, Laundry Room, Finished Basement, Furnace, A/C, Central Vac, Appliances, Washer, Dryer And Light Fixtures, Plus A New Garage Door And Opener (2025) And New Deck (2026). The Roof Was Also Replaced By The Condo Corporation In 2026. Nothing Left To Do But Unpack. The Kitchen Features New White Cabinets, Stainless Steel Appliances, A Pantry And An Inside Entry From The Garage. The Living Room Has Pot Lights And A Stone-Surround Electric Fireplace, And The Dining Room Walks Out To The New Deck. Upstairs, Both Bedrooms Have Walk-In Closets And The Primary Has Its Own Ensuite. The Finished Lower Level Adds A Family Room With Gas Fireplace And A Laundry Room With A 2-Piece Washroom. Spotless And Cared For. Garage Plus 2-Car Driveway. Steps To The Nottawasaga Resort Golf Courses And Nature Trails, Minutes To Stevenson Memorial Hospital, Shopping And Hwy 89.
Location
More details
- Property tax
- $3,108 (2026)
- Days on market
- 13
- Style
- 2-Storey
- Year built
- 31-50
- Parking
- 3 spaces · 1 garage · Built-In
- Maintenance fee
- $660/mo
- Basement
- Full, Finished
- Heating
- Forced Air
- Air conditioning
- Central Air
- Exposure
- East
- Neighbourhood
- Alliston
- Major intersection
- 10th Sdrd + Riverview Rd
Rooms
| Room | Level | Size (m) | Features |
|---|---|---|---|
| Family Room | Basement | 5.24 × 4.3 | gas fireplace, above grade window |
| Living Room | Main | 4.3 × 3.52 | electric fireplace, large window, pot lights |
| Dining Room | Main | 3.87 × 3.83 | bay window, w/o to deck |
| Primary Bedroom | Second | 4.88 × 4.53 | walk-in closet(s), 3 pc ensuite, large window |
| Laundry | Basement | 3.3 × 2.22 | laundry sink, 2 pc bath |
| Bedroom 2 | Second | 2.97 × 2.89 | Walk-In Closet(s) |
| Kitchen | Main | 4.33 × 3.11 | stainless steel appl, breakfast bar, access to garage |
Details from PropTx (TRREB MLS®) via Repliers. Information deemed reliable but not guaranteed.
About New Tecumseth
Similar homes nearby
Other active listings in New Tecumseth.
- 13 Montebello Terrace, New Tecumseth$615,000 · 1 bed · 3 bath
- 9 Renaissance Pt Point, New Tecumseth$629,900 · 1 bed · 3 bath
- 190 Ridge Way, New Tecumseth$700,000 · 1 bed · 3 bath
- 6 Artisan Lane, New Tecumseth$599,000 · 1 bed · 3 bath
- 94 Summerhill Drive, New Tecumseth$639,900 · 2 bed · 3 bath
- 40 Hillcrest Drive, New Tecumseth$665,000 · 2 bed · 3 bath