
Toronto, ON
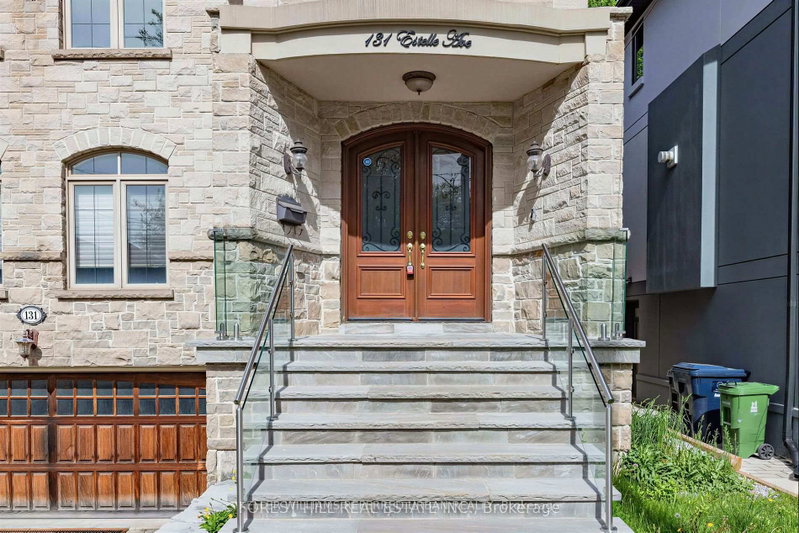
131 Estelle Avenue
$2,688,000
Data last updated Nov 1, 2026, 8:00 p.m. ET. By using this site you agree to our Terms of Use.


Property facts
- Price
- $2,688,000
- Type
- Detached
- Bedrooms
- 4
- Bathrooms
- 5
- MLS®
- C13780106
- Status
- active
- Brokerage
- KELLER WILLIAMS REFERRED URBAN REALTY
About this home
**HEATED --- RADIANT HEATED DRIVEWAY**HEATED DRIVEWAY****Welcome to 131 Estelle Avenue---This home is situated in the highly-desirable Willowdale East Community and offering a TOP-RANKED SCHOOL--EARL HAIG SS -- Elegant custom-built home with fully finished walk-out & separate entrance to basement. This residence masters the art of space with all principal room sizes, natural sunlight and ultimately functionality. Providing a harmonious of contemporary interior and beautifully-crafted wood trims-RICH wainscotings, and built-in bookcase & more! The main floor welcomes a grand and spacious foyer, beautifully appointed with all principal rooms, ideal floor plan with airy-spacious-open concept-comfortable flow, and main floor office provides a home-work opportunity with RICH-intensive millworks. The dream kitchen offers stainless steel appliances, a centre island, spacious breakfast area, easy access to a private-tranquil backyard. The exclusive and open concept family room features a gas fireplace, for entertaining & family gathering place. Upstairs, the primary bedrooms suite offers a hi-ceiling, large windows overlooking treed backyard, and its own private-lavish ensuite and walk-in closet. The additional bedrooms provide all generous room sizes, own & semi-ensuites for privacy and comfort. The fully finished lower level with separate entrance, a walk-out to private-deep backyard is designed for family gathering and party, featuring a 2nd kitchen for versatility (potential rental income, $$$$) & bedroom!! Nested in the centre of all amenities, schools, parks, community centres, TTC transportations and highways.
Location
More details
- Property tax
- $17,804 (2025)
- Days on market
- 50
- Style
- 2-Storey
- Lot
- 43 × 150 Feet
- Parking
- 6 spaces · 2 garage · Built-In
- Basement
- Separate Entrance, Finished with Walk-Out
- Heating
- Forced Air
- Air conditioning
- Central Air
- Neighbourhood
- Willowdale East
- Major intersection
- N.Empress Ave/W.Bayview Ave
Rooms
| Room | Level | Size (m) | Features |
|---|---|---|---|
| Laundry | Second | — | window, laundry sink |
| Recreation | Basement | 9.45 × 4.74 | walk-out, laminate, combined w/kitchen |
| Kitchen | Main | 4.85 × 3.5 | stainless steel appl, granite counters, centre island |
| Kitchen | Basement | — | Combined w/Rec |
| Foyer | Main | — | limestone flooring, closet, 2 pc ensuite |
| Bedroom | Basement | — | Laminate |
| Primary Bedroom | Second | 5.7 × 4.95 | 6 pc ensuite, walk-in closet(s), pot lights |
| Bedroom 3 | Second | 4.08 × 3.94 | semi ensuite, hardwood floor, moulded ceiling |
| Bedroom 4 | Second | 4.9 × 3.92 | semi ensuite, hardwood floor, moulded ceiling |
| Living Room | Main | 5.4 × 5 | gas fireplace, hardwood floor, moulded ceiling |
| Breakfast | Main | 2.74 × 2.6 | limestone flooring, skylight, w/o to balcony |
| Family Room | Main | 4.45 × 3.62 | gas fireplace, pot lights, moulded ceiling |
| Dining Room | Main | 5.4 × 4.7 | hardwood floor, built-in speakers, coffered ceiling(s) |
| Bedroom 2 | Second | 4.35 × 3.9 | 4 pc ensuite, hardwood floor, moulded ceiling |
| Office | Main | 3.15 × 2.85 | hardwood floor, b/i bookcase, pot lights |
Details from PropTx (TRREB MLS®) via Repliers. Information deemed reliable but not guaranteed.
About Toronto
Toronto offers a neighbourhood for every lifestyle, from quiet established streets to vibrant urban districts, with the city's employment, transit and culture at hand.
Toronto market, September 2026
- Median sold price
- $835,000
- Avg. days on market
- 34
- Sale-to-list
- 99.0%
1532 residential sales. Source: TRREB MLS® data via PropTx. Aggregates only.
Similar homes nearby
Other active listings in Toronto.
- 40 Glenvalley Drive S, Toronto$805,000 · 3 bed · 2 bath
- 117 Macdonell Avenue, Toronto$1,499,000 · 3 bed · 4 bath
- 308 Morrish Road, Toronto$999,000 · 2 bed · 1 bath
- 58 Candlewood Crescent, Toronto$989,900 · 3 bed · 2 bath
- 47 Tedford Drive, Toronto$1,149,900 · 3 bed · 2 bath
- 23 Bowood Avenue, Toronto$1,700,000 · 3 bed · 2 bath