
Toronto, ON
1309 Danforth Road
$999,999
Data last updated Nov 1, 2026, 5:10 p.m. ET. By using this site you agree to our Terms of Use.
Property facts
- Price
- $999,999
- Type
- att/row/townhouse
- Bedrooms
- 4
- Bathrooms
- 4
- MLS®
- E13763328
- Status
- active
- Brokerage
- ROYAL LEPAGE IGNITE REALTY
About this home
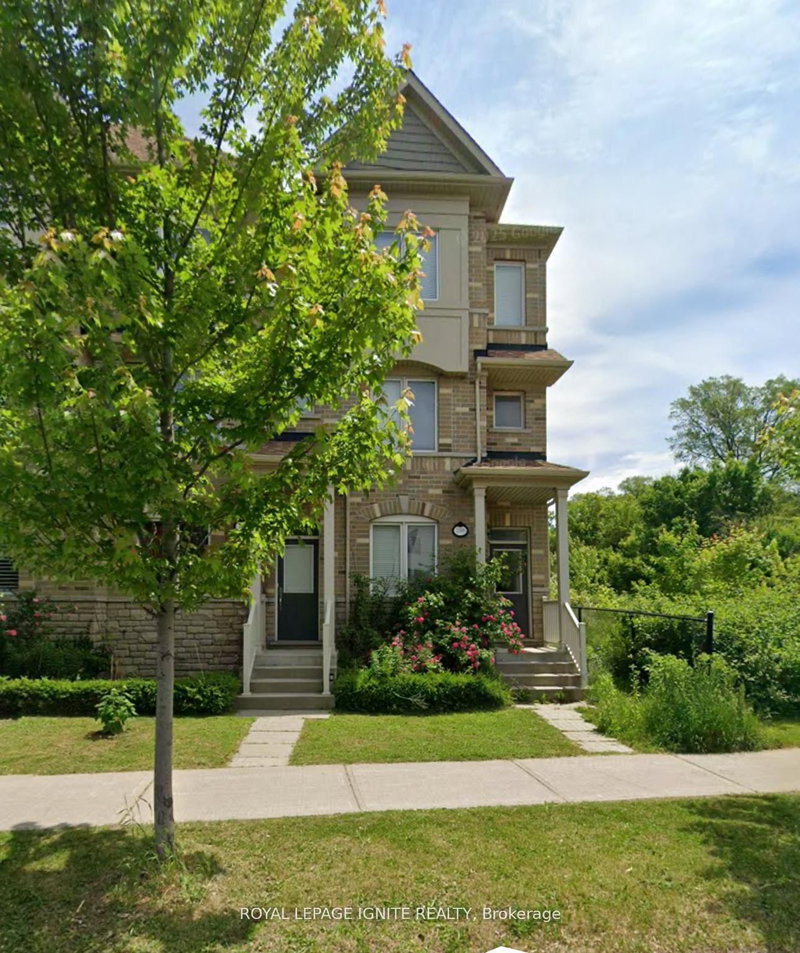
One of the largest floor plan freehold corner-unit townhome by the prestigious builder Monarch. The spacious layout featuring 4 bed-4 bath, upscale living across every level. Located in a well-established, family-friendly neighbourhood in Scarborough that offers a comfortable balance of residential calm and urban convenience. The area is well served by TTC bus routes with easy connections to subway and GO stations, making commuting and travel across the city straight forward. Residents benefit from a wide range of nearby amenities, including grocery stores, local shops, services, and diverse dining options along Danforth Road and nearby Eglinton and Lawrence avenues. The neighbourhood also provides access to parks and green spaces such as Knob Hill Park and West Highland Creek parklands, offering opportunities for outdoor activities and relaxation. With close proximity to major destinations like Scarborough Town Centre and the Scarborough Bluffs, the area is both practical and enjoyable, making it an appealing location for families, professionals, and long-term residents seeking convenience and community.
Location
More details
- Property tax
- $4,690 (2025)
- Days on market
- 54
- Style
- 3-Storey
- Parking
- 3 spaces · 2 garage · Built-In
- Basement
- None
- Heating
- Forced Air
- Air conditioning
- Central Air
- Neighbourhood
- Eglinton East
- Major intersection
- McCowan/Eglinton/Danforth
Rooms
| Room | Level | Size (m) | Features |
|---|---|---|---|
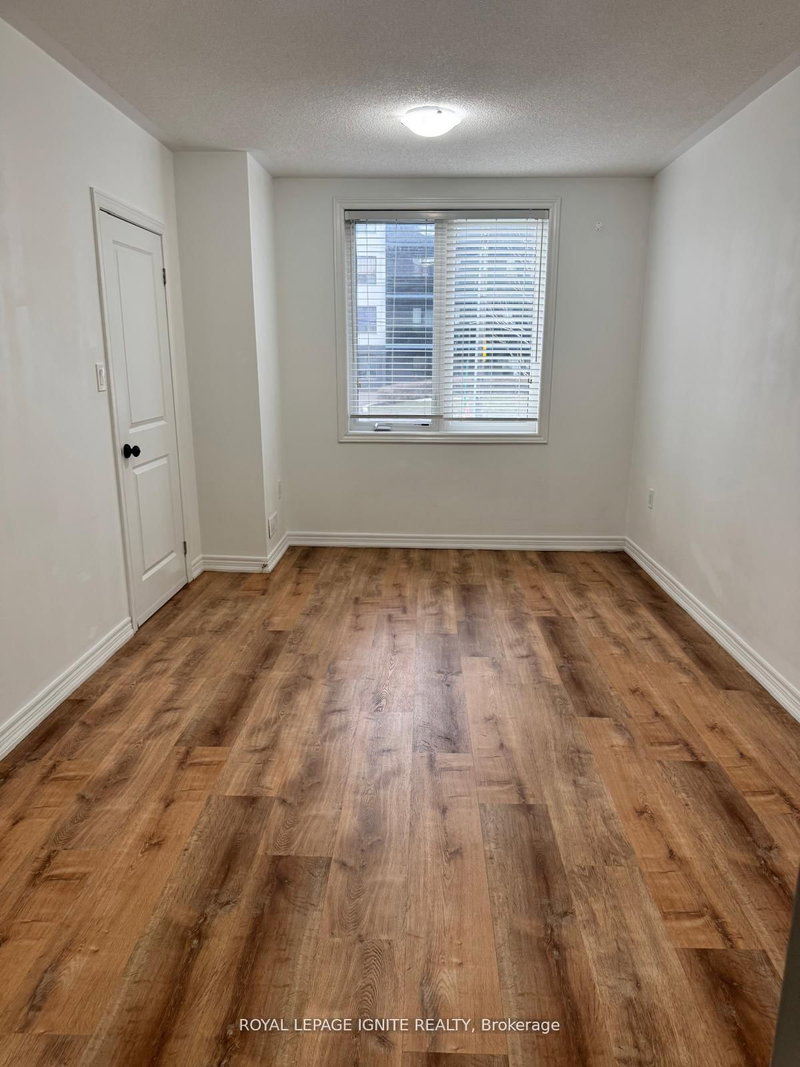
| Bedroom 2 | Third | 3.41 × 3.01 | double closet, hardwood floor, window |
| Primary Bedroom | Third | 4.57 × 3.99 | walk-in closet(s), hardwood floor, 4 pc ensuite |
| Kitchen | Ground | 1.98 × 2.29 | Ceramic Floor |
| Dining Room | Second | 5.94 × 4.67 | combined w/living, hardwood floor, window |
| Bedroom 4 | Ground | 4.88 × 3.01 | Laminate |
| Kitchen | Second | 4.57 × 2.82 | centre island, ceramic floor, granite counters |
| Living Room | Second | 5.94 × 4.67 | combined w/dining, hardwood floor, window |
| Breakfast | Second | 4.57 × 3.05 | combined w/kitchen, ceramic floor, window |
| Bedroom 3 | Third | 4.24 × 3.47 | double closet, hardwood floor, window |
Details from PropTx (TRREB MLS®) via Repliers. Information deemed reliable but not guaranteed.
About Toronto
Toronto offers a neighbourhood for every lifestyle, from quiet established streets to vibrant urban districts, with the city's employment, transit and culture at hand.
Toronto market, September 2026
- Median sold price
- $835,000
- Avg. days on market
- 34
- Sale-to-list
- 99.0%
1532 residential sales. Source: TRREB MLS® data via PropTx. Aggregates only.
Similar homes nearby
Other active listings in Toronto.
- 3002 Bayview Avenue, Toronto$1,659,900 · 3 bed · 4 bath
- 3160 Dundas Street, Toronto$999,900 · 3 bed · 3 bath
- 442 Crawford Street, Toronto$1,250,000 · 3 bed · 3 bath
- 8 Zezel Way, Toronto$824,000 · 3 bed · 4 bath
- 409 Melita Crescent, Toronto$949,000 · 2 bed · 2 bath
- 28 Raffeix Lane, Toronto$1,019,900 · 3 bed · 3 bath