
Oakville, ON
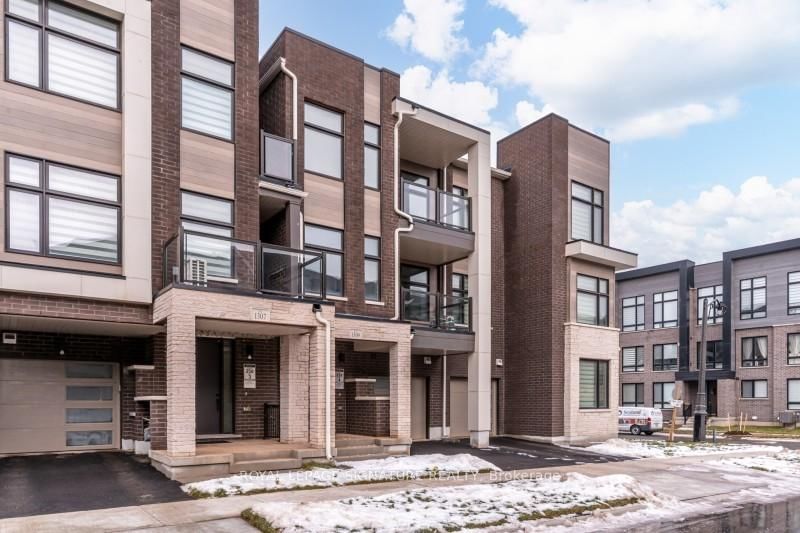
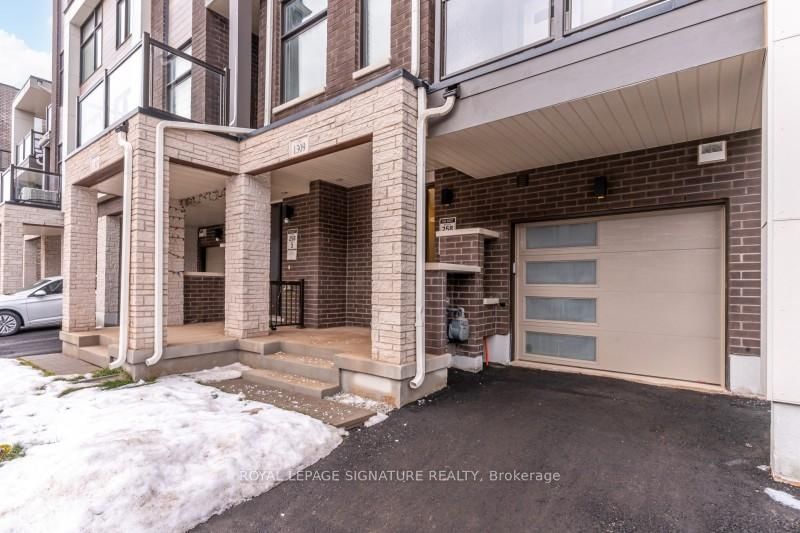
1309 Anthonia Trail
$869,000
Data last updated Nov 4, 2026, 12:40 a.m. ET. By using this site you agree to our Terms of Use.

Property facts
- Price
- $869,000
- Type
- att/row/townhouse
- Bedrooms
- 4
- Bathrooms
- 3
- MLS®
- W13653954
- Status
- active
- Brokerage
- ROYAL LEPAGE SIGNATURE REALTY
About this home
Welcome to 1309 Anthonia Drive, a brand new luxury freehold townhouse in the heart of Oakville,offering a perfect balance of modern design, space, and everyday comfort. This beautifullycrafted 4-bedroom, 3 full-bath home is thoughtfully designed for both family living andeffortless entertaining, 9' ceilings, sleek contemporary finishes and an upgraded skylight inthe third bedroom that fills the space with natural light. The open-concept main living areaflows seamlessly into a designer kitchen complete with brand new stainless steel appliances andstylish cabinetry, creating a space that is both functional and refined. Enjoy the added luxuryof two private balconies, ideal for morning coffee, evening relaxation, or hosting friends.Generous bedroom sizes, spa-inspired bathrooms, and clean modern lines throughout make thishome truly move-in ready. Situated in a desirable Oakville neighbourhood close to parks,proximity to top-rated schools, shopping, and major highways including the 403, QEW, and 407,this is a rare opportunity to own a brand new home without the wait. Don't miss your chance tomake this exceptional property yours.
Location
More details
- Days on market
- 89
- Style
- 3-Storey
- Year built
- 0-5
- Lot
- 21.03 × 44.3 Feet
- Parking
- 2 spaces · 1 garage · Built-In
- Basement
- None
- Heating
- Forced Air
- Air conditioning
- Central Air
- Neighbourhood
- Joshua Meadows
- Major intersection
- Dundas St E & Meadowridge
Rooms
| Room | Level | Size (m) | Features |
|---|---|---|---|
| Primary Bedroom | Third | 3 × 3 | 3 pc ensuite, broadloom, walk-in closet(s) |
| Bedroom | Third | 2.46 × 2.77 | broadloom, w/o to balcony, closet |
| Kitchen | Second | 3.68 × 1.85 | pot lights, stainless steel appl, granite counters |
| Dining Room | Second | 4.57 × 1.85 | hardwood floor, combined w/kitchen |
| Bedroom | Third | 3.65 × 2.43 | skylight, broadloom, closet |
| Living Room | Second | 4.57 × 3.68 | hardwood floor, window, w/o to balcony |
| Foyer | Ground | 1.86 × 1.61 | combined w/laundry, closet, ceramic floor |
| Bedroom | Second | 2.74 × 2.46 | 3 pc ensuite, hardwood floor, closet |
| Laundry | Ground | 1.52 × 1.55 | Ceramic Floor |
Details from PropTx (TRREB MLS®) via Repliers. Information deemed reliable but not guaranteed.
About Oakville
Similar homes nearby
Other active listings in Oakville.
- 3315 Azam Way, Oakville$829,900 · 2 bed · 4 bath
- 2280 Baronwood Drive, Oakville$849,000 · 3 bed · 4 bath
- 37 Tulip Street, Oakville$1,024,000 · 3 bed · 3 bath
- 3043 Silvertip Common, Oakville$849,000 · 2 bed · 3 bath
- 2150 Trafalgar Road, Oakville$1,081,018 · 3 bed · 3 bath
- 411 Hardwick Common, Oakville$1,149,000 · 3 bed · 3 bath