
Innisfil, ON
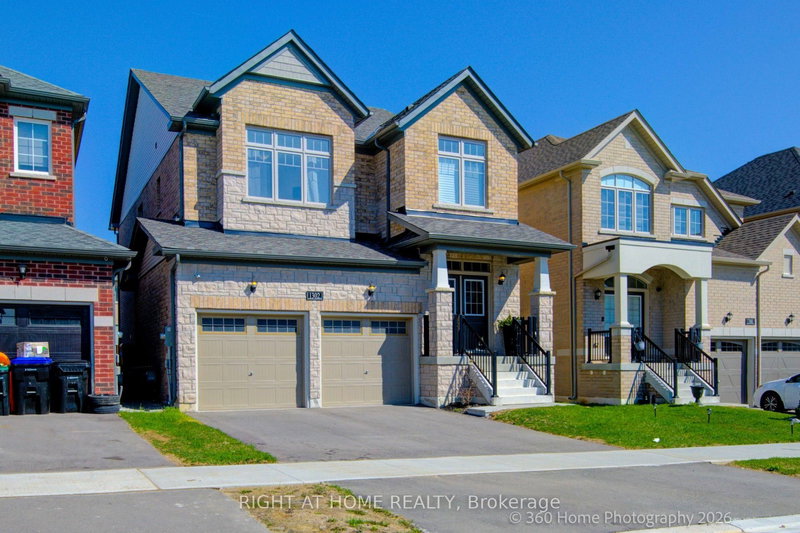
1302 Broderick Street
$999,000
Data last updated Nov 2, 2026, 1:10 a.m. ET. By using this site you agree to our Terms of Use.


Property facts
- Price
- $999,000
- Type
- Detached
- Bedrooms
- 4
- Bathrooms
- 4
- MLS®
- N13071360
- Status
- active
- Brokerage
- RIGHT AT HOME REALTY
About this home
Almost New Home - Only Lived In For 1 Year! With Approx. 2600 Square Feet of Living Space, This Home Features 4 Bedrooms With An Office On The Main Floor That Could Be Used As A 5th Bedroom, 4 Bathrooms & Tons of Upgrades! The Main Floor Has A Spacious Formal Dining Room, Large Modern Kitchen With Huge Island, Quartz Counter-tops Throughout, Low Profile Over-The-Range Microwave & Upgraded 36"Bespoke 4 Door Smart Fridge With Beverage Centre! Large Eat-In Kitchen w/Walk-Out To The Fully Fenced Private Backyard! 2nd Floor Features 4 Large Bedrooms All With Direct Washroom Access! Primary Features Upgraded 5-Pc En-suite & Walk-In Closet With Customized Built-Ins! Conveniently Located Laundry Room On 2nd Floor With Upgraded Custom Cabinetry & Utility Sink! This Almost New Home is Priced To Sell - Well Below The Cost Of New Construction For A Similar Home In The Area Without All The Upgrades That This Home Offers! Take Advantage Of This Opportunity & Make This Your Move-In Ready Dream Home! See Attached Floor Plan & Virtual Tour. Drone Video Link: https://www.youtube.com/watch?v=jLNVEjHaVeY
Location
More details
- Property tax
- $6,012 (2025)
- Days on market
- 186
- Style
- 2-Storey
- Lot
- 11 × 35 Metres
- Parking
- 4 spaces · 2 garage · Attached
- Basement
- Full, Unfinished
- Heating
- Forced Air
- Air conditioning
- Central Air
- Neighbourhood
- Alcona
- Major intersection
- 6th Line & Webster Blvd
Rooms
| Room | Level | Size (m) | Features |
|---|---|---|---|
| Breakfast | Main | 6.47 × 4.08 | w/o to yard, overlooks family, ceramic floor |
| Primary Bedroom | Second | 4.37 × 4.6 | 5 pc ensuite, walk-in closet(s), large window |
| Family Room | Main | 4.75 × 3.86 | hardwood floor, open concept, large window |
| Kitchen | Main | 6.47 × 4.08 | centre island, quartz counter, ceramic floor |
| Bedroom 2 | Second | 4.3 × 3.67 | semi ensuite, cathedral ceiling(s), large window |
| Bedroom 4 | Second | 3.33 × 3.4 | 4 pc ensuite, closet, window |
| Bedroom 3 | Second | 3.22 × 3.61 | semi ensuite, b/i closet, window |
| Office | Main | 2.75 × 2.76 | hardwood floor, separate room, window |
| Laundry | Second | 2.76 × 2.76 | ceramic floor, b/i shelves, large window |
| Dining Room | Main | 3.86 × 3.02 | hardwood floor, separate room, window |
Details from PropTx (TRREB MLS®) via Repliers. Information deemed reliable but not guaranteed.
About Innisfil
Innisfil offers a mix of waterfront character, established pockets and newer neighbourhoods between Barrie and the GTA.
Innisfil market, September 2026
- Median sold price
- $700,000
- Avg. days on market
- 48
- Sale-to-list
- 94.7%
51 residential sales. Source: TRREB MLS® data via PropTx. Aggregates only.
Similar homes nearby
Other active listings in Innisfil.
- 781 Edward Street, Innisfil$725,000 · 2 bed · 1 bath
- 3847 West Street, Innisfil$949,300 · 4 bed · 3 bath
- 2342 Somers Boulevard, Innisfil$715,000 · 3 bed · 2 bath
- 1320 Fox Hill Street, Innisfil$849,000 · 4 bed · 3 bath
- 1109 2nd Line, Innisfil$1,749,900 · 4 bed · 4 bath
- 1051 Goshen Road, Innisfil$570,000 · 3 bed · 3 bath