
Toronto, ON
130 St David Street
$935,000
Data last updated Nov 1, 2026, 10:20 p.m. ET. By using this site you agree to our Terms of Use.

Property facts
- Price
- $935,000
- Type
- condo townhouse
- Bedrooms
- 3
- Bathrooms
- 2
- MLS®
- C13528940
- Status
- active
- Brokerage
- RE/MAX HALLMARK REALTY LTD.
About this home
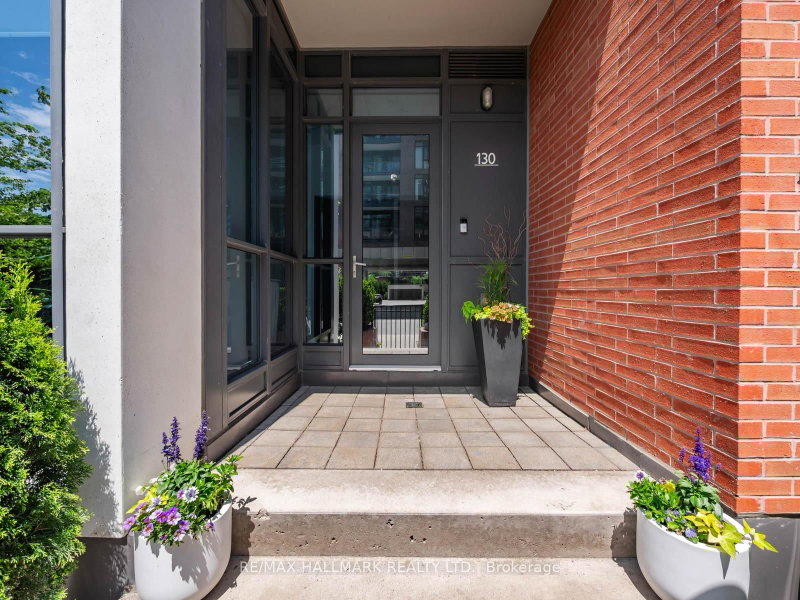
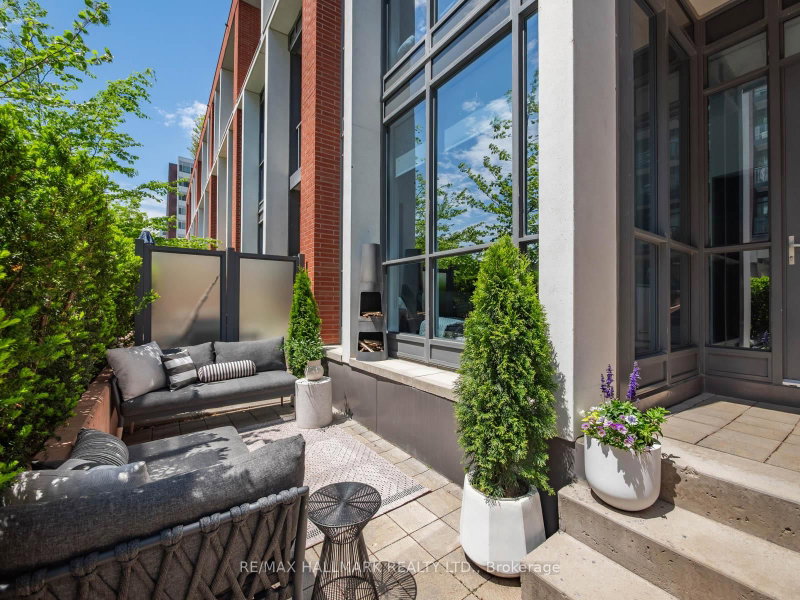
Welcome to this spacious 2-storey condo townhouse offering approximately 1,280 sq. ft. of thoughtfully designed living space in one of Toronto's most connected and community-oriented neighbourhoods. Tucked on a tree-lined street where you can wake up to the sound of birds, this sun-filled 3+1 bedroom, 2 bathroom home offers residential charm, urban convenience, and flexible live/work potential just moments from Corktown Common, the Distillery District, St. Lawrence Market, Riverdale Park, cafés, restaurants, TTC, downtown, and the DVP. Beautifully upgraded with approximately $50K in thoughtful improvements, the home features high ceilings throughout, premium oak flooring, floor-to-ceiling windows, and a functional layout designed for everyday living. A private front patio leads into a spacious main floor with expansive principal rooms and an easy flow for entertaining. A rare main-floor bedroom, currently styled as a dining room, offers exceptional versatility as a third bedroom, family room, guest suite, home office, studio, or nursery. At the heart of the home is a beautifully renovated kitchen with bespoke cabinetry, premium stainless-steel appliances, quartz countertops, a breakfast bar, and excellent storage, including a walk-in pantry with freezer. Upstairs, the spacious primary suite offers ample storage, oak flooring, and a private balcony. A generous second bedroom and additional den provide further flexibility for family, guests, or work-from-home needs. Parking and a locker complete the home. Residents enjoy exceptional building amenities, including a 24-hour concierge, guest suites, co-working space, basketball court, party rooms, fitness facilities, and a spectacular outdoor terrace. With parks, amenities, TTC, downtown, and the DVP all close by, this is city living at its best.
Location
More details
- Property tax
- $4,773 (2025)
- Days on market
- 120
- Style
- 2-Storey
- Parking
- 1 spaces · 1 garage · Underground
- Maintenance fee
- $1,160/mo
- Basement
- None
- Heating
- Fan Coil
- Air conditioning
- Central Air
- Exposure
- South
- Neighbourhood
- Regent Park
- Major intersection
- Dundast St E and Sumach St
Rooms
| Room | Level | Size (m) | Features |
|---|---|---|---|
| Kitchen | Main | 3.33 × 3.63 | centre island, modern kitchen, hardwood floor |
| Living Room | Main | 3.53 × 4.72 | window floor to ceiling, open concept, hardwood floor |
| Den | Second | 3.61 × 2.08 | b/i bookcase, hardwood floor |
| Bedroom | Second | 2.92 × 2.87 | walk-in closet(s), window floor to ceiling, hardwood floor |
| Bedroom | Main | 2.62 × 2.87 | Hardwood Floor |
| Pantry | Main | 2.44 × 2.34 | b/i shelves, hardwood floor |
| Primary Bedroom | Second | 3.1 × 3.45 | double closet, 4 pc ensuite, w/o to balcony |
Details from PropTx (TRREB MLS®) via Repliers. Information deemed reliable but not guaranteed.
About Toronto
Toronto offers a neighbourhood for every lifestyle, from quiet established streets to vibrant urban districts, with the city's employment, transit and culture at hand.
Toronto market, September 2026
- Median sold price
- $835,000
- Avg. days on market
- 34
- Sale-to-list
- 99.0%
1532 residential sales. Source: TRREB MLS® data via PropTx. Aggregates only.
Similar homes nearby
Other active listings in Toronto.
- 165 Cherokee Boulevard, Toronto$499,900 · 5 bed · 2 bath
- 402 The East Mall Drive, Toronto$769,900 · 2 bed · 2 bath
- 1290 Bridletowne Circle, Toronto$699,900 · 3 bed · 3 bath
- 90 Eastwood Park Gardens, Toronto$549,000 · 1 bed · 1 bath
- 38 Hollywood Avenue, Toronto$729,000 · 2 bed · 3 bath
- 59 Cheryl Shepway, Toronto$799,000 · 3 bed · 2 bath