
Toronto, ON
130 Neptune Drive
$449,900
Data last updated Nov 1, 2026, 10:30 p.m. ET. By using this site you agree to our Terms of Use.

Property facts
- Price
- $449,900
- Type
- condo apartment
- Bedrooms
- 3
- Bathrooms
- 2
- MLS®
- C13562146
- Status
- active
- Brokerage
- RE/MAX REALTRON DAVID SOBERANO GROUP
About this home
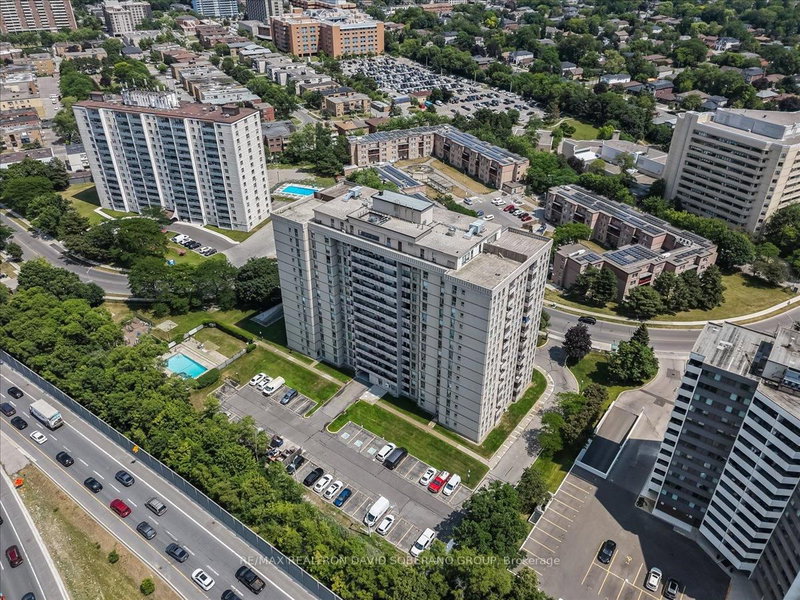
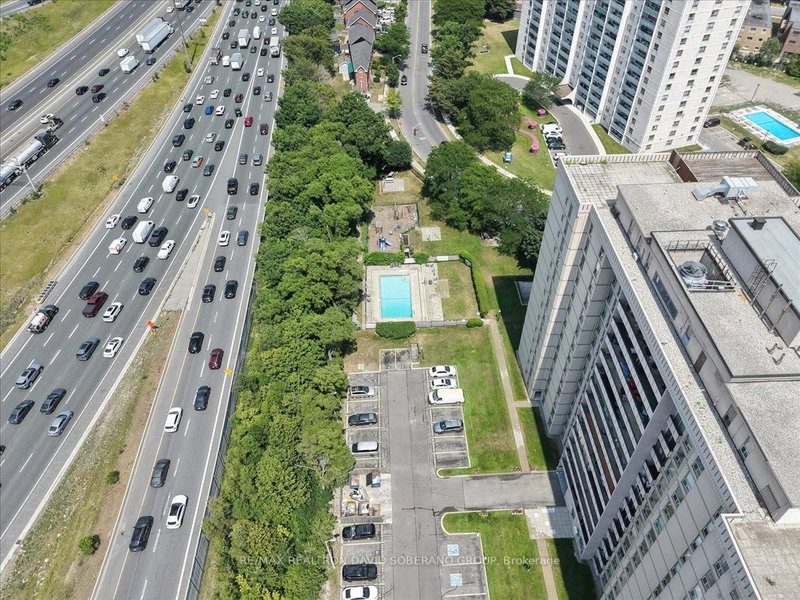
Welcome to this beautifully maintained 3-bedroom, 2-bathroom corner suite in the heart of Englemount-Lawrence. Offering a spacious and functional layout, this bright condo features large principal rooms, abundant natural light from multiple exposures, and an enclosed balcony-perfect for enjoying your morning coffee, creating a sunroom, or adding extra year-round living space.The thoughtfully designed floor plan provides comfortable living for families, down-sizers, or professionals alike offering plenty of storage. Ideally situated in one of North York's most convenient neighbourhoods, you're just minutes from Yorkdale Shopping Centre, Lawrence Plaza, Costco, grocery stores, restaurants, parks, and community centres. Commuters will appreciate easy access to TTC transit, Lawrence West Subway Station, Allen Road, Highway 401, and Highway 400, making travel throughout the GTA effortless. Nearby schools, walking trails, and recreational facilities complete the appeal of this vibrant, family-friendly community.Don't miss this opportunity to own a spacious corner unit in a well-established neighbourhood that offers exceptional convenience, connectivity, and everyday amenities.
Location
More details
- Property tax
- $1,893 (2025)
- Days on market
- 112
- Style
- Apartment
- Parking
- 1 spaces · 1 garage · Underground
- Maintenance fee
- $1,300/mo
- Basement
- None
- Heating
- Forced Air
- Air conditioning
- Central Air
- Exposure
- South West
- Neighbourhood
- Englemount-Lawrence
- Major intersection
- Bathurst/S Of Wilson/401
Rooms
| Room | Level | Size (m) | Features |
|---|---|---|---|
| Kitchen | Flat | 4.16 × 2.7 | ceramic floor, eat-in kitchen |
| Bedroom 2 | Flat | 3.65 × 3.1 | parquet, large closet |
| Foyer | Flat | 3.06 × 1.3 | — |
| Laundry | Flat | 7.65 × 1.5 | — |
| Primary Bedroom | Flat | 4.65 × 3.4 | parquet, 4 pc ensuite, walk-in closet(s) |
| Bedroom 3 | Flat | 3.7 × 3.05 | parquet, large closet |
| Dining Room | Flat | 3.7 × 2.6 | parquet, l-shaped room, combined w/living |
| Living Room | Flat | 6.31 × 3.7 | Parquet |
Details from PropTx (TRREB MLS®) via Repliers. Information deemed reliable but not guaranteed.
About Toronto
Toronto offers a neighbourhood for every lifestyle, from quiet established streets to vibrant urban districts, with the city's employment, transit and culture at hand.
Toronto market, September 2026
- Median sold price
- $835,000
- Avg. days on market
- 34
- Sale-to-list
- 99.0%
1532 residential sales. Source: TRREB MLS® data via PropTx. Aggregates only.
Similar homes nearby
Other active listings in Toronto.
- 993 Queen Street W, Toronto$1,638,000 · 2 bed · 1 bath
- 52 FOREST MANOR Road, Toronto$410,000 · 1 bed · 1 bath
- 7 Concorde Place, Toronto$425,000 · 1 bed · 1 bath
- 1630 Queen Street E, Toronto$899,000 · 2 bed · 2 bath
- 30 Meadowglen Place, Toronto$559,900 · 2 bed · 2 bath
- 160 Vanderhoof Avenue, Toronto$405,888 · 1 bed · 1 bath