
Ajax, ON
13 Shale Drive
$999,900
Data last updated Oct 31, 2026, 4:20 p.m. ET. By using this site you agree to our Terms of Use.


Property facts
- Price
- $999,900
- Type
- Detached
- Bedrooms
- 4
- Bathrooms
- 3
- MLS®
- E13875930
- Status
- active
- Brokerage
- FOREST HILL REAL ESTATE INC.
About this home
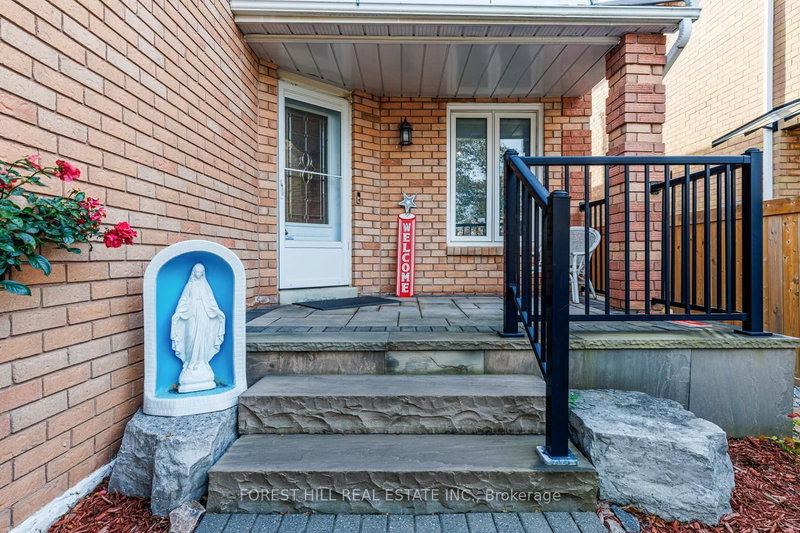
Entertainer' s delight! This Home Boasts hardwood throughout the main floor and second floor, Chef's Kitchen with a W/0 to backyard paradise with deck, and patio. Fully landscaped front and back. Primary bedroom boasts 2 W/I closets, (Hers & His), 5pc ensuite. Finished basement, L.E.D mirrors in the main floor washroom and the ensuite washroom in the primary room. Pot lights throughout + Upgraded blinds.
Location
Search the full MLS®
More details
- Property tax
- $7,566 (2026)
- Days on market
- 24
- Style
- 2-Storey
- Lot
- 10.67 × 33.54 Metres
- Parking
- 4 spaces · 2 garage · Attached
- Basement
- Finished
- Heating
- Forced Air
- Air conditioning
- Central Air
- Neighbourhood
- Central West
- Major intersection
- Delaney & Ravenscroft
Rooms
| Room | Level | Size (m) | Features |
|---|---|---|---|
| Bedroom 4 | Second | 5.18 × 3.65 | closet, hardwood floor, window |
| Bedroom 3 | Second | 3.65 × 3.35 | closet, hardwood floor, window |
| Living Room | Main | 4.26 × 3.81 | hardwood floor, window, pot lights |
| Dining Room | Main | 3.64 × 3.81 | hardwood floor, window, pot lights |
| Bedroom 2 | Second | 3.65 × 3.35 | closet, hardwood floor, window |
| Family Room | Main | 5.18 × 3.35 | hardwood floor, gas fireplace, pot lights |
| Laundry | Main | 3.65 × 1.8 | — |
| Kitchen | Main | 3.95 × 3.35 | tile floor, eat-in kitchen, w/o to deck |
| Primary Bedroom | Second | 6.09 × 4.87 | walk-in closet(s), 5 pc ensuite, window |
| Family Room | Basement | — | broadloom, built-in speakers |
Details from PropTx (TRREB MLS®) via Repliers. Information deemed reliable but not guaranteed.