
Kawartha Lakes, ON
13 Richmond Street E
$679,000
Data last updated Nov 1, 2026, 11:20 p.m. ET. By using this site you agree to our Terms of Use.

Property facts
- Price
- $679,000
- Type
- Detached
- Bedrooms
- 2
- Bathrooms
- 1
- MLS®
- X13721596
- Status
- active
- Brokerage
- ROYAL HERITAGE REALTY LTD.
About this home
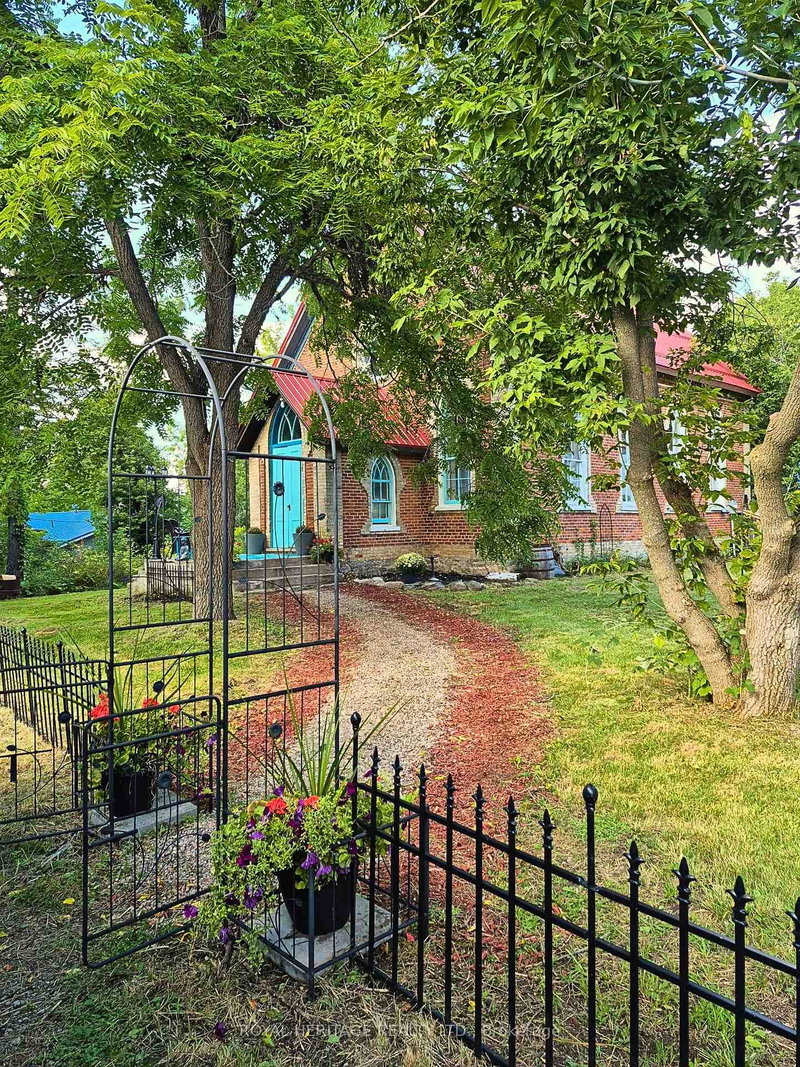
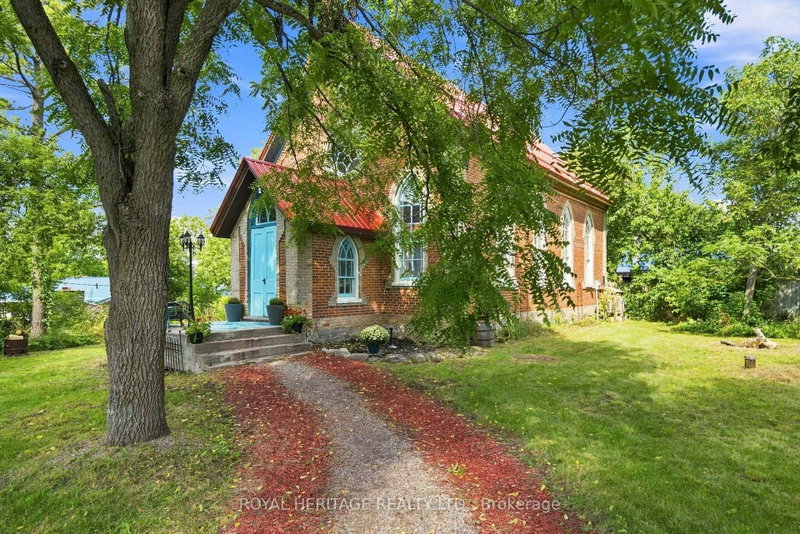
Step into a living work of art. This breathtaking circa 1875 church conversion nestled in the hamlet of Victoria Road is a one of a kind sanctuary that seamlessly marries historic reverence with avant garde design. Featuring stunning Venetian plaster walls, tinplate ceilings, ornate wood beams, arched top windows, original hardwood floors, and a breathtaking circular stained-glass feature window that floods the character rich interior with a kaleidoscope of natural light.The main floor invites you into an open-concept kitchen, living, and dining area warmed by a cozy wood stove, alongside two bedrooms and a freshly updated 4pc bath with laundry. Upstairs, an inspiring third loft space awaits-a perfect creative haven, studio, guest space, or quiet retreat. Modern comforts blend seamlessly with history, including a new metal roof, split-system heat pump, and pellet stove.Outside, relish exceptional privacy amid apple trees, an abundance of nature, and a river that surrounds the property area, crafting a serene natural retreat. Nestled near gems like the Carden Plains Important Bird Area, Kirkfield Lift Locks, Trent Severn Waterway, and a sandy beach on Mitchell Lake, ideal for kayaking, fishing, SUP, and boating.With shops, boutiques and markets, cottages, parks, lakes, and wildlife, the area feels like a charming historic tapestry. Just steps to Balsam Lake Beach, 15 minutes to Hwy 35, 30 minutes to Lindsay, and 1 hour to Durham.This is not just a house; it is a storied sanctuary for the soul.
Location
More details
- Property tax
- $1,623 (2026)
- Days on market
- 67
- Style
- 2-Storey
- Lot
- 66 × 132 Feet
- Parking
- 4 spaces · None
- Basement
- Unfinished, Walk-Out, Separate Entrance
- Heating
- Baseboard
- Air conditioning
- Wall Unit(s)
- Neighbourhood
- Bexley
- Major intersection
- Victoria Rd/Richmond St
Rooms
| Room | Level | Size (m) | Features |
|---|---|---|---|
| Family Room | Main | 4.69 × 3.57 | hardwood floor, wood stove |
| Recreation | Second | 7.93 × 13.23 | hardwood floor, vaulted ceiling(s) |
| Kitchen | Main | 4.4 × 3.12 | Hardwood Floor |
| Living Room | Main | 5.96 × 4.45 | Hardwood Floor |
| Dining Room | Main | 2.8 × 3.57 | Hardwood Floor |
| Bedroom 2 | Main | 3 × 2.97 | Hardwood Floor |
| Primary Bedroom | Main | 3.36 × 2.92 | Hardwood Floor |
Details from PropTx (TRREB MLS®) via Repliers. Information deemed reliable but not guaranteed.
About Kawartha Lakes
Kawartha Lakes blends waterfront villages, rolling farmland and friendly towns across a chain of lakes between the GTA and cottage country.
Kawartha Lakes market, September 2026
- Median sold price
- $577,000
- Avg. days on market
- 51
- Sale-to-list
- 95.1%
106 residential sales. Source: TRREB MLS® data via PropTx. Aggregates only.
Similar homes nearby
Other active listings in Kawartha Lakes.
- 49 River Road, Kawartha Lakes$199,900 · 2 bed · 1 bath
- 26 LAKE Street, Kawartha Lakes$430,000 · 2 bed
- 25 GLASSFORD Road, Kawartha Lakes$1,799,900 · 3 bed · 4 bath
- 24 LAWRENCE Street N, Kawartha Lakes$579,000 · 1 bed · 1 bath
- 33 John Street, Kawartha Lakes$589,000 · 5 bed · 2 bath
- 723 County Rd 49 Road, Kawartha Lakes$819,000 · 4 bed · 2 bath