
Toronto, ON
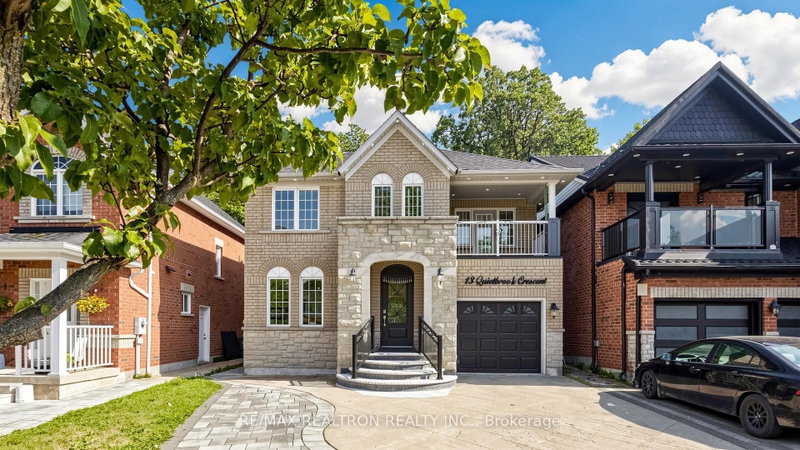
13 Quietbrook Crescent
$1,199,000
Data last updated Nov 1, 2026, 5:50 p.m. ET. By using this site you agree to our Terms of Use.


Property facts
- Price
- $1,199,000
- Type
- Detached
- Bedrooms
- 3
- Bathrooms
- 4
- MLS®
- E13637962
- Status
- active
- Brokerage
- RE/MAX REALTRON REALTY INC.
About this home
**VACANT PROPERTY** Welcome to this stunning 3+Den open-concept detached family home in a highly sought-after neighbourhood near Markham Road & Steeles Avenue. This bright and spacious home features a large front balcony, hardwood flooring throughout, a cozy fireplace in the family room, and a dramatic living room with soaring ceilings and oversized windows that fill the space with natural light.The finished basement offers a separate entrance and includes one bedroom and a spacious living area, providing excellent potential for extended family or rental opportunity. The extended interlock driveway accommodates extra parking, while the beautifully interlocked backyard backs onto a peaceful ravine, offering privacy and a scenic outdoor retreat. Located in a family-friendly community close to top-rated public and Catholic schools, TTC transit, and Starry Park, this home also provides exceptional convenience with Costco, supermarkets, banks, shopping, restaurants, and quick access to Highways 401 and 407 just minutes away.Don't miss this incredible opportunity to own a beautiful home in one of the area's most desirable locations!
Location
More details
- Property tax
- $5,309 (2025)
- Days on market
- 89
- Style
- 2-Storey
- Lot
- 36.09 × 89.07 Feet
- Parking
- 4 spaces · 1 garage · Attached
- Basement
- Separate Entrance, Finished
- Heating
- Forced Air
- Air conditioning
- Central Air
- Neighbourhood
- Rouge E11
- Major intersection
- Staines/Steeles
Rooms
| Room | Level | Size (m) | Features |
|---|---|---|---|
| Kitchen | Main | 3.05 × 2.44 | ceramic floor, w/o to yard, combined w/family |
| Bedroom | Basement | 3.04 × 2.94 | — |
| Bedroom 2 | Second | 3.23 × 3.05 | hardwood floor, large window |
| Breakfast | Main | 2.74 × 2.44 | ceramic floor, combined w/kitchen, w/o to yard |
| Bedroom 3 | Second | 3.05 × 2.94 | hardwood floor, w/o to balcony |
| Family Room | Main | 4.88 × 3.66 | hardwood floor, fireplace, large window |
| Living Room | Main | 5.79 × 4.26 | hardwood floor, large window, combined w/dining |
| Den | Second | 3.17 × 2.09 | hardwood floor, overlooks living, juliette balcony |
| Primary Bedroom | Second | 5.18 × 3.66 | hardwood floor, 5 pc ensuite, walk-in closet(s) |
| Dining Room | Main | 5.79 × 4.26 | hardwood floor, combined w/living, open concept |
Details from PropTx (TRREB MLS®) via Repliers. Information deemed reliable but not guaranteed.
About Toronto
Toronto offers a neighbourhood for every lifestyle, from quiet established streets to vibrant urban districts, with the city's employment, transit and culture at hand.
Toronto market, September 2026
- Median sold price
- $835,000
- Avg. days on market
- 34
- Sale-to-list
- 99.0%
1532 residential sales. Source: TRREB MLS® data via PropTx. Aggregates only.
Similar homes nearby
Other active listings in Toronto.
- 47 Tedford Drive, Toronto$1,149,900 · 3 bed · 2 bath
- 23 Bowood Avenue, Toronto$1,700,000 · 3 bed · 2 bath
- 386 Rosewell Avenue, Toronto$3,450,000 · 4 bed · 6 bath
- 110 Chatsworth Drive, Toronto$2,298,000 · 4 bed · 2 bath
- 41 Meadowcliffe Drive, Toronto$2,149,000 · 3 bed · 5 bath
- 60 Allister Avenue N, Toronto$895,000 · 3 bed · 2 bath