
Essa, ON
13 Lions Court
$949,900
Data last updated Nov 1, 2026, 6:20 p.m. ET. By using this site you agree to our Terms of Use.
Property facts
- Price
- $949,900
- Type
- Detached
- Bedrooms
- 4
- Bathrooms
- 4
- MLS®
- N13761266
- Status
- active
- Brokerage
- RE/MAX REAL ESTATE CENTRE INC.
About this home
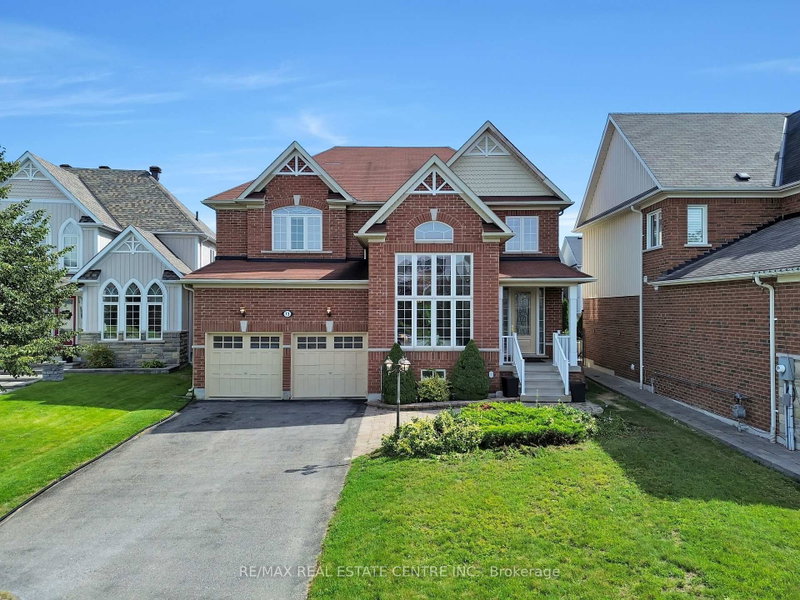
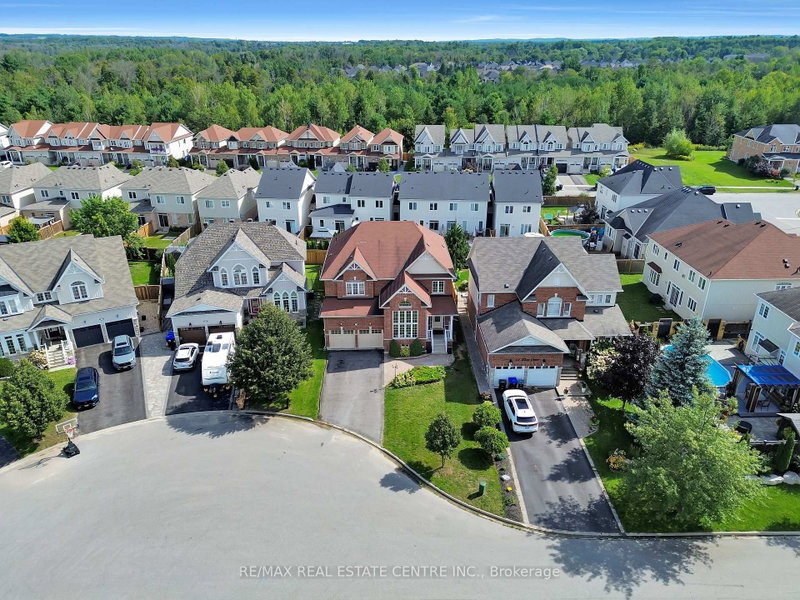
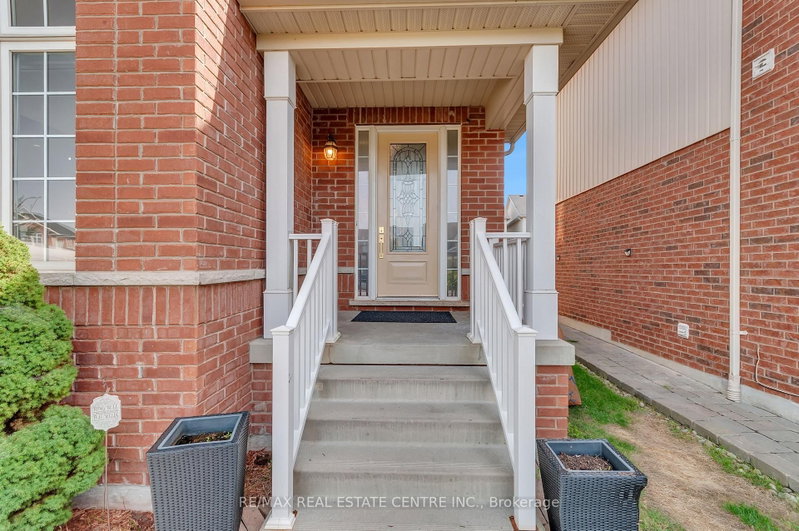
Welcome To This Stunning Executive Home Nestled On A Quiet Cul-De-Sac. Designed For Comfortable Family Living And Effortless Entertaining, This home Features A Spacious Open Concept Layout With A Bright Eat-In Kitchen, Family Room, Separate Dining Room, And Convenient butler's Pantry. Step Outside To A Large Deck Overlooking The Fully Fenced Backyard-Perfect For Summer Gatherings And Family Enjoyment. The Luxurious Primary Suite Offers A Spa-Inspired 5-Piece Ensuite And His-And-Her Walk-In Closets. Three Additional Generously Sized Bedrooms Each Feature Ensuite Access, While The Cozy Loft Overlooks The Main Floor And Provides The Perfect Space For A Home Office, Read Angaria, Or Children's Retreat. 24 Hours Notice Required For All Showings.
Location
More details
- Property tax
- $3,477 (2026)
- Days on market
- 54
- Style
- 2-Storey
- Year built
- 16-30
- Lot
- 60.93 × 89.93 Feet
- Parking
- 6 spaces · 2 garage · Attached
- Basement
- Full, Unfinished
- Heating
- Forced Air
- Air conditioning
- Central Air
- Neighbourhood
- Angus
- Major intersection
- Center & Latime
Rooms
| Room | Level | Size (m) | Features |
|---|---|---|---|
| Loft | Second | 4.75 × 2.64 | — |
| Primary Bedroom | Second | 5.94 × 4.06 | — |
| Living Room | Main | 3.5 × 3.96 | — |
| Kitchen | Main | 4.64 × 5.76 | Eat-in Kitchen |
| Dining Room | Main | 4.11 × 3.68 | — |
| Library | Main | 3.91 × 3.09 | — |
| Family Room | Main | 5.71 × 4.03 | Fireplace |
| Bedroom | Second | 3.81 × 3.4 | — |
| Bedroom | Second | 5 × 3.93 | — |
| Bedroom | Second | 3.81 × 3.65 | — |
Details from PropTx (TRREB MLS®) via Repliers. Information deemed reliable but not guaranteed.
About Essa
Similar homes nearby
Other active listings in Essa.