
Springwater, ON
13 Byers Street
$2,088,000
Data last updated Nov 1, 2026, 10:30 p.m. ET. By using this site you agree to our Terms of Use.
Property facts
- Price
- $2,088,000
- Type
- Detached
- Bedrooms
- 3
- Bathrooms
- 4
- MLS®
- S13695100
- Status
- active
- Brokerage
- CENTURY 21 HERITAGE GROUP LTD.
About this home
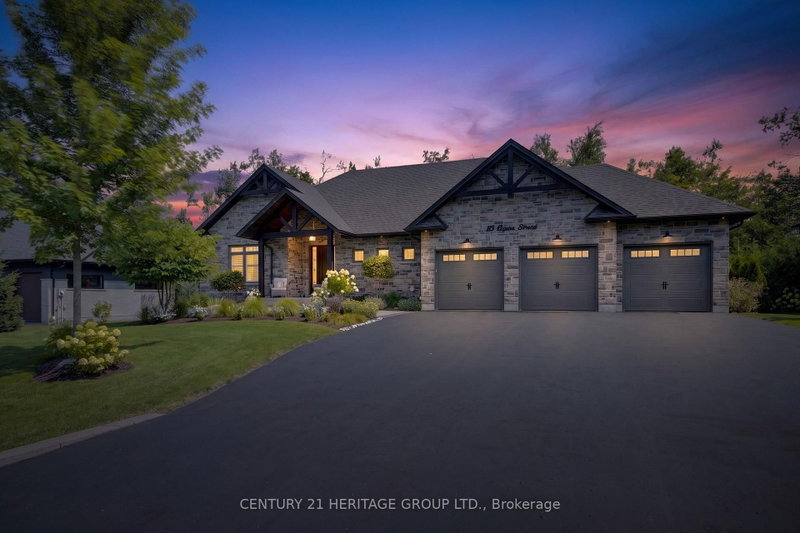
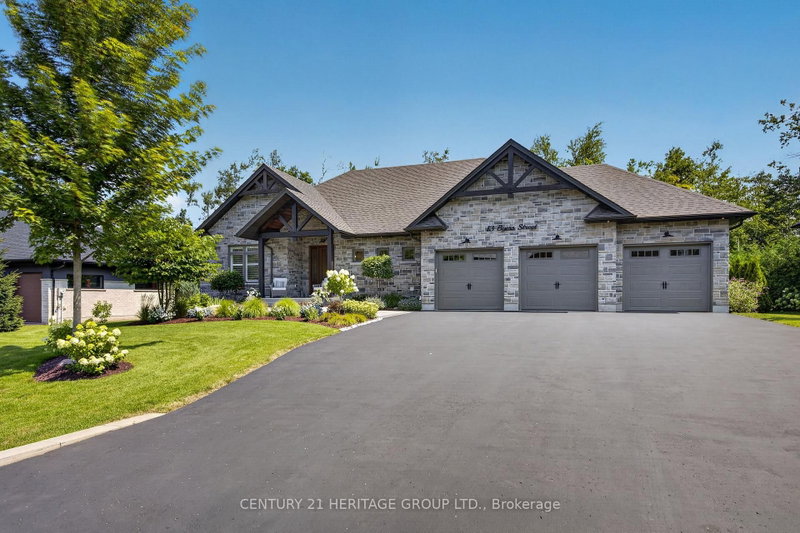
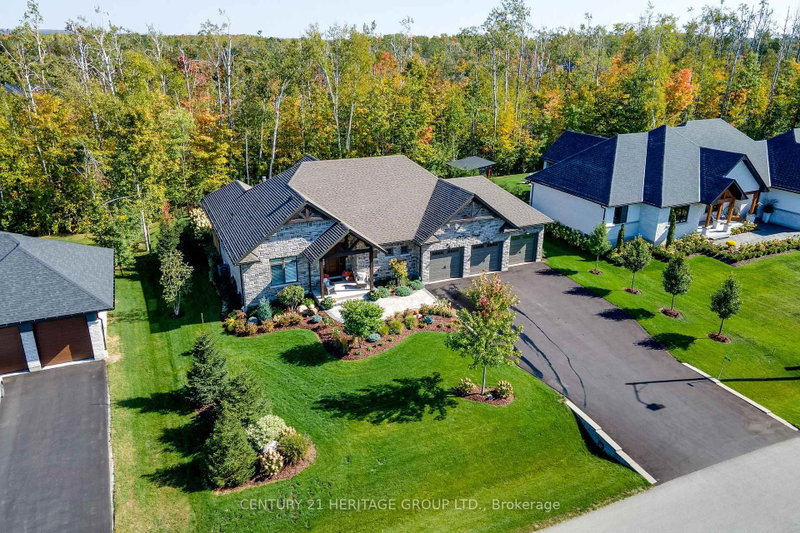
Every detail of this exceptional Cameron Estates executive bungalow has been thoughtfully curated, blending timeless design with uncompromising quality. Set on a professionally landscaped half-acre lot, this stunning 3+2 bedroom, 4 bathroom home offers luxurious main-floor living plus a beautifully finished self-contained lower level, ideal for multi-generational families, guests or added flexibility.The showpiece gourmet kitchen features a premium Thermador appliance package, custom cabinetry, premium countertops, built-in wine refrigerator and dedicated coffee bar, overlooking the open-concept living space with soaring 15' cathedral ceilings, wide-plank white oak engineered flooring, designer lighting and a striking Eldorado stone gas fireplace. The primary suite offers a custom California Closet and spa-inspired ensuite with heated floors. Thoughtful upgrades include California shutters, motorized roller shades, pot lights, premium finishes and quality craftsmanship throughout.The fully self-contained lower level offers two additional bedrooms, full kitchen, separate laundry, oversized upgraded windows, heated bathroom floors and premium finishes. Step outside to your private resort featuring a 16' x 35' saltwater pool with twin waterfalls, expansive pool deck, Maibec pool house, covered porch, stone fire pit, multiple entertaining spaces and exceptional privacy. Spray foam insulated pool walls add efficiency and durability. Luxury extends throughout with Schluter waterproofing in every shower, extensive exterior sealing, upgraded fixtures, professional rodent proofing with reinforced roof vent protection, Ring Doorbell and security cameras. Completing the home is an oversized triple-car drywalled garage with epoxy floors, insulated doors, Proslat storage and separate staircase to the basement. A rare opportunity to own a truly turnkey luxury bungalow in desirable Cameron Estates.
Location
More details
- Property tax
- $7,515 (2026)
- Days on market
- 75
- Style
- Bungalow
- Year built
- 0-5
- Lot
- 108.27 × 200.03 Feet
- Parking
- 9 spaces · 3 garage · Attached
- Basement
- Apartment, Separate Entrance
- Heating
- Forced Air
- Air conditioning
- Central Air
- Neighbourhood
- Snow Valley
- Major intersection
- Seadon and Byers
Rooms
| Room | Level | Size (m) | Features |
|---|---|---|---|
| Other | Lower | 7.1 × 5.35 | Unfinished |
| Kitchen | Main | 4.39 × 3.47 | quartz counter, stainless steel appl, hardwood floor |
| Bedroom 5 | Lower | 3.96 × 3.35 | window, walk-in closet(s), vinyl floor |
| Kitchen | Lower | 4.99 × 3.65 | combined w/family, stainless steel appl, vinyl floor |
| Great Room | Main | 7.8 × 5.6 | overlooks pool, gas fireplace, hardwood floor |
| Primary Bedroom | Main | 4.9 × 4.54 | 4 pc ensuite, walk-in closet(s), hardwood floor |
| Bedroom 2 | Main | 4.12 × 3.38 | window, closet, hardwood floor |
| Bedroom 3 | Main | 4.08 × 3.38 | window, closet, hardwood floor |
| Family Room | Lower | 4.99 × 3.65 | combined w/kitchen, gas fireplace, vinyl floor |
| Bedroom 4 | Lower | 3.84 × 2 | window, closet, vinyl floor |
| Utility Room | Lower | 5.1 × 4.95 | — |
| Laundry | Main | 2.89 × 2.2 | w/o to garage, closet, tile floor |
Details from PropTx (TRREB MLS®) via Repliers. Information deemed reliable but not guaranteed.
About Springwater
Similar homes nearby
Other active listings in Springwater.
- 8 Oliver's Mill Road, Springwater$1,349,000 · 4 bed · 4 bath
- 23 McFadden Drive, Springwater$749,900 · 3 bed · 2 bath
- 2 Sycamore Circle, Springwater$1,499,000 · 3 bed · 3 bath
- 8 Lloyd Cook Drive W, Springwater$1,869,000 · 3 bed · 4 bath
- 3992 Penetanguishene Road, Springwater$989,000 · 5 bed · 4 bath
- 1159 Carson Road, Springwater$549,000 · 3 bed · 1 bath