
Quinte West, ON
129 Harcourt Road
$375,000
Data last updated Oct 31, 2026, 4:00 p.m. ET. By using this site you agree to our Terms of Use.


Property facts
- Price
- $375,000
- Type
- Detached
- Bedrooms
- 2
- Bathrooms
- 1
- MLS®
- X13845546
- Status
- active
- Brokerage
- Exit Realty Group
About this home
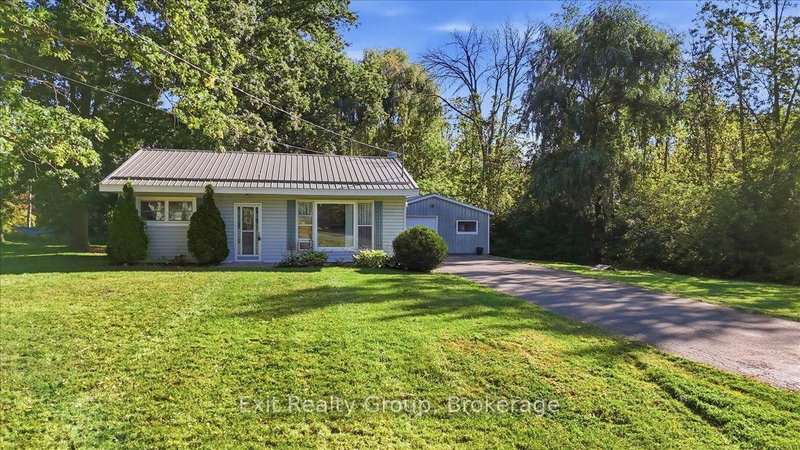
Affordable & lovingly maintained 2 bedroom, one bathroom one-level bungalow is the kind of home that feels good the moment you arrive. Set on a half acre lot in a spectacular location. Step inside to a spacious eat-in kitchen with a handy pantry, perfect for morning coffee and casual family meals. The generous living room features updated flooring, paint and pot lights creating a warm and inviting gathering space. Pride of ownership is evident throughout with a metal roof, an approximately 16 year old septic system, 11 year old natural gas furnace and other thoughtful updates. Outside, the impeccably maintained yard offers plenty of room to relax, garden, entertain or simply enjoy your own space. And the location? Convenience at your doorstep - just minutes to the 401, Walmart, schools, churches, public transit and so much more. Whether you're starting out, slowing down or looking for a smart investment, this charming bungalow offers comfort, affordability and a lifestyle you'll love. Come see it for yourself - this one won't disappoint!
Location
More details
- Property tax
- $2,217 (2025)
- Days on market
- 32
- Style
- Bungalow
- Year built
- 51-99
- Lot
- 150.07 × 150.07 Feet
- Parking
- 10 spaces · 2 garage · Detached
- Basement
- Crawl Space
- Heating
- Forced Air
- Air conditioning
- Window Unit(s)
- Neighbourhood
- Murray Ward
- Major intersection
- Harcourt Rd and Telephone Rd
Rooms
| Room | Level | Size (m) | Features |
|---|---|---|---|
| Foyer | Ground | 1.18 × 1.18 | — |
| Primary Bedroom | Ground | 4.4 × 2.85 | Walk-In Closet(s) |
| Bathroom | Ground | 2.38 × 1.97 | — |
| Bedroom 2 | Ground | 4.33 × 2.7 | Walk-In Closet(s) |
| Mud Room | Ground | 1.76 × 1.22 | — |
| Living Room | Ground | 6.56 × 4.33 | Electric Fireplace |
| Kitchen | Ground | 4.4 × 3.14 | — |
| Utility Room | Ground | 3.08 × 1.76 | — |
Details from PropTx (TRREB MLS®) via Repliers. Information deemed reliable but not guaranteed.