
Markham, ON
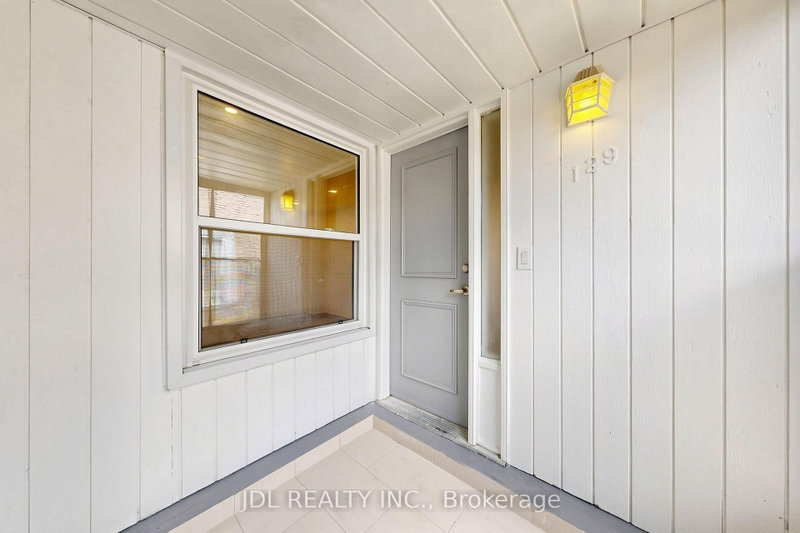
129 Appleby Crescent
$1,288,000
Data last updated Nov 1, 2026, 6:00 p.m. ET. By using this site you agree to our Terms of Use.

Property facts
- Price
- $1,288,000
- Type
- link
- Bedrooms
- 3
- Bathrooms
- 4
- MLS®
- N13611246
- Status
- active
- Brokerage
- JDL REALTY INC.
About this home
A rare opportunity to own a beautifully renovated, sun-filled home in the highly desirable Milliken Mills West community. Offering over 2,500 sq. ft. of well-finished living space, this move-in-ready home is thoughtfully designed for comfort, function, and everyday living. Featuring spacious 3+2 bedrooms, 4 bathrooms, and 6 parking spaces, it is ideal for first-time home buyers, growing families, and multi-generational living. The professionally finished basement includes two bedrooms, a kitchenette, and a full bathroom, providing excellent flexibility for extended family, guests, or a private home office. The generous backyard offers inviting space for gardening, summer BBQs, children's play, and entertaining. Enjoy exceptional convenience just steps from transit, shopping, restaurants, parks, schools, and Milliken Mills Community Centre, with easy access to Milliken GO Station, Pacific Mall, and major highways. Families will also appreciate the proximity to highly regarded Milliken Mills High School. Combining comfort, convenience, and long-term potential, this home is a wonderful place to settle in and grow.
Location
More details
- Property tax
- $5,510 (2025)
- Days on market
- 97
- Style
- 2-Storey
- Lot
- 27.49 × 141.91 Feet
- Parking
- 6 spaces · 2 garage · Attached
- Basement
- Crawl Space, Finished, Apartment
- Heating
- Forced Air
- Air conditioning
- Central Air
- Neighbourhood
- Milliken Mills West
- Major intersection
- Steeles Ave E & Kennedy Rd
Rooms
| Room | Level | Size (m) | Features |
|---|---|---|---|
| Great Room | Basement | 5.13 × 4.21 | laminate, pot lights, window |
| Bedroom 4 | Basement | 3.55 × 2.73 | closet organizers, laminate |
| Dining Room | Ground | 3.26 × 3 | overlooks backyard, large window, porcelain floor |
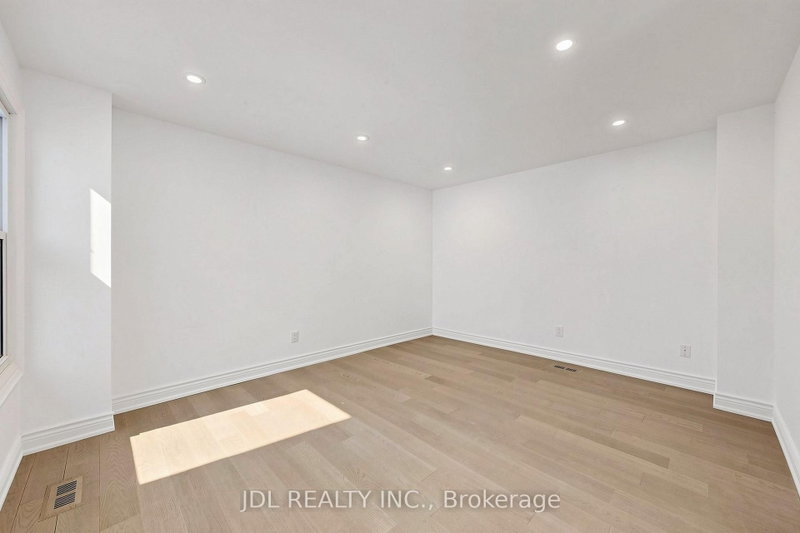
| Family Room | Ground | 5.41 × 3.37 | w/o to yard, pot lights, hardwood floor |
| Kitchen | Basement | 2.6 × 1.68 | quartz counter, pot lights, porcelain floor |
| Primary Bedroom | Second | 5.08 × 3.84 | 4 pc ensuite, large window, walk-in closet(s) |
| Bedroom 3 | Second | 4.26 × 3.34 | large window, closet organizers, hardwood floor |
| Kitchen | Ground | 4 × 3 | quartz counter, centre island, stainless steel appl |
| Bedroom 5 | Basement | 3.57 × 3.44 | closet organizers, laminate, window |
| Bedroom 2 | Second | 4.73 × 3.11 | large window, closet organizers, hardwood floor |
| Living Room | Ground | 4.45 × 3.66 | large window, pot lights, hardwood floor |
| Foyer | Ground | 3.18 × 1.25 | mirrored closet, hardwood floor, pot lights |
Details from PropTx (TRREB MLS®) via Repliers. Information deemed reliable but not guaranteed.
About Markham
Markham is a city in York Region. Its Official Plan identifies areas including Markham Village, Unionville, Thornhill, Cornell and Milliken.
Markham market, September 2026
- Median sold price
- $1,050,000
- Avg. days on market
- 34
- Sale-to-list
- 99.4%
207 residential sales. Source: TRREB MLS® data via PropTx. Aggregates only.
Similar homes nearby
Other active listings in Markham.
- 48 Cottonwood Court, Markham$998,000 · 3 bed · 4 bath
- 205 Harbord Street, Markham$1,288,000 · 4 bed · 3 bath
- 14 Burwell Crescent, Markham$999,000 · 3 bed · 3 bath
- 28 Augusta Court, Markham$799,800 · 3 bed · 2 bath
- 12 Strathmore Drive, Markham$1,088,000 · 3 bed · 4 bath
- 72 Terrosa Road, Markham$1,029,800 · 3 bed · 3 bath