
Oakville, ON
1286 Cambridge Drive
$4,995,000
Data last updated Nov 2, 2026, 5:40 a.m. ET. By using this site you agree to our Terms of Use.
Property facts
- Price
- $4,995,000
- Type
- Detached
- Bedrooms
- 4
- Bathrooms
- 6
- MLS®
- W13730146
- Status
- active
- Brokerage
- INTERNATIONAL REALTY FIRM, INC.
About this home
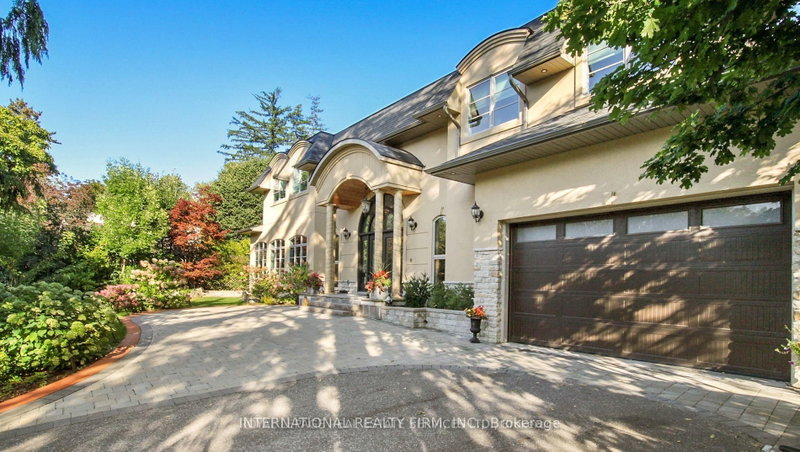
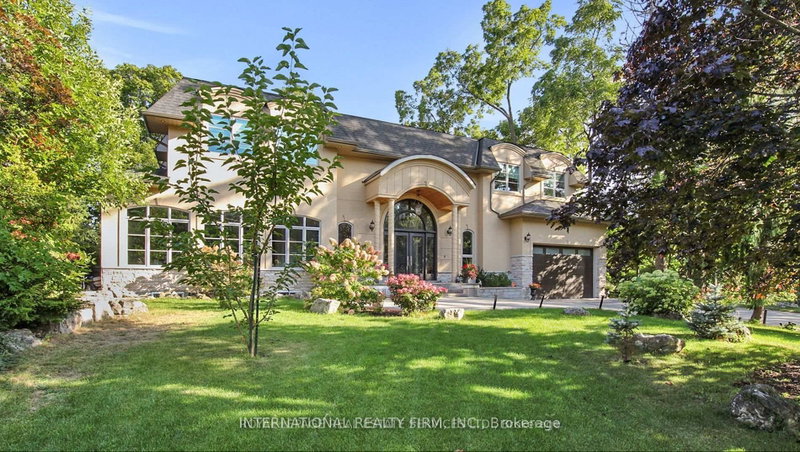
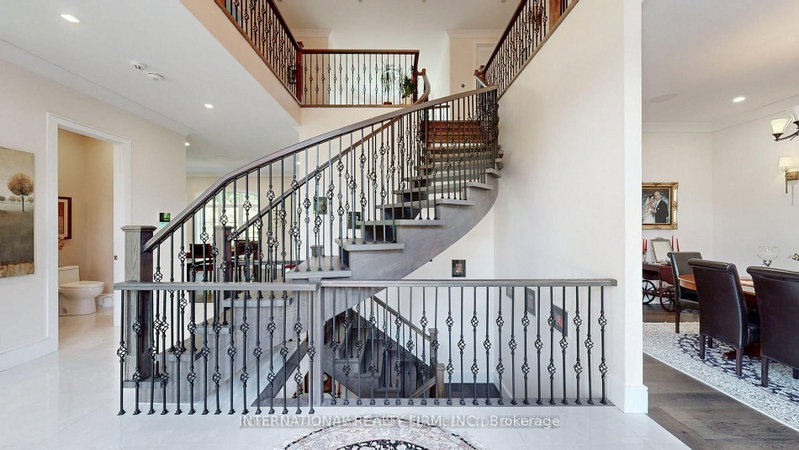
Introducing a truly exceptional property that redefines luxury living, elegance, and comfort! Nestled in the best location of South East Oakville, this magnificent house is a testament to sophisticated design and meticulous attention to detail. As you step into the grand foyer, you're immediately greeted by an open floor plan that seamlessly blends spaciousness and intimacy. The sprawling 7000+ square feet of living space showcases a harmonious blend of modern architecture and timeless craftsmanship, creating an atmosphere of refined opulence. The heart of this home is undoubtedly the state-of-the-art German kitchen. Equipped with the latest appliances, custom cabinetry, and high-end finishes, it's a culinary haven for the gourmet enthusiast. Whether you're entertaining guests or preparing a family meal, this kitchen is designed to elevate your culinary experience to new heights.
Location
More details
- Property tax
- $19,672 (2025)
- Days on market
- 63
- Style
- 2-Storey
- Year built
- 6-15
- Lot
- 113.24 × 128 Feet
- Parking
- 8 spaces · 2 garage · Attached
- Basement
- Finished, Separate Entrance
- Heating
- Forced Air
- Air conditioning
- Central Air
- Neighbourhood
- Morrison
- Major intersection
- Lakeshore Rd E
Rooms
| Room | Level | Size (m) | Features |
|---|---|---|---|
| Bedroom | Ground | 4.5 × 4 | 3 Pc Ensuite |
| Living Room | Ground | 6.4 × 4.6 | — |
| Primary Bedroom | Second | 7 × 5 | 2 way fireplace, 6 pc ensuite, walk-in closet(s) |
| Family Room | Ground | 6.6 × 4.68 | — |
| Dining Room | Ground | 5.5 × 4 | — |
| Bedroom 2 | Second | 6.31 × 3.71 | 3 pc ensuite, walk-in closet(s) |
| Kitchen | Ground | 7.3 × 4.2 | — |
| Laundry | Second | 2 × 2.5 | — |
| Bedroom 3 | Second | 5.68 × 3.87 | 3 pc ensuite, walk-in closet(s) |
Details from PropTx (TRREB MLS®) via Repliers. Information deemed reliable but not guaranteed.
About Oakville
Similar homes nearby
Other active listings in Oakville.
- 1111 Kent Avenue, Oakville$1,299,000 · 5 bed · 4 bath
- 3097 Abernathy Way, Oakville$999,999 · 4 bed · 3 bath
- 309 Queen Mary Drive, Oakville$1,199,000 · 3 bed · 2 bath
- 2087 Mayflower Boulevard, Oakville$1,699,000 · 4 bed · 4 bath
- 14 Threshing Mill Boulevard, Oakville$2,188,800 · 4 bed · 5 bath
- 2350 Eighth Line, Oakville$2,898,000 · 4 bed · 5 bath