
Ottawa, ON
1285 Cahill Drive
$275,000
Data last updated Nov 4, 2026, 7:00 p.m. ET. By using this site you agree to our Terms of Use.

Property facts
- Price
- $275,000
- Type
- condo apartment
- Bedrooms
- 2
- Bathrooms
- 2
- MLS®
- X13467436
- Status
- active
- Brokerage
- RE/MAX ABSOLUTE WALKER REALTY
About this home
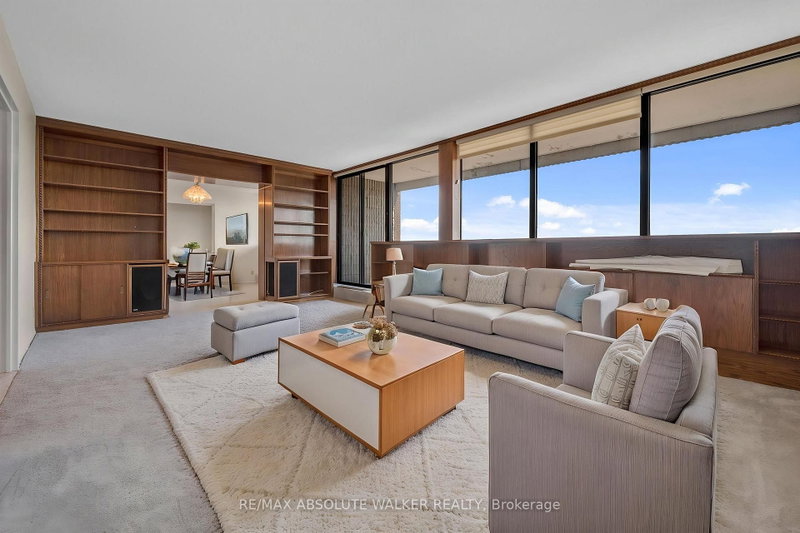
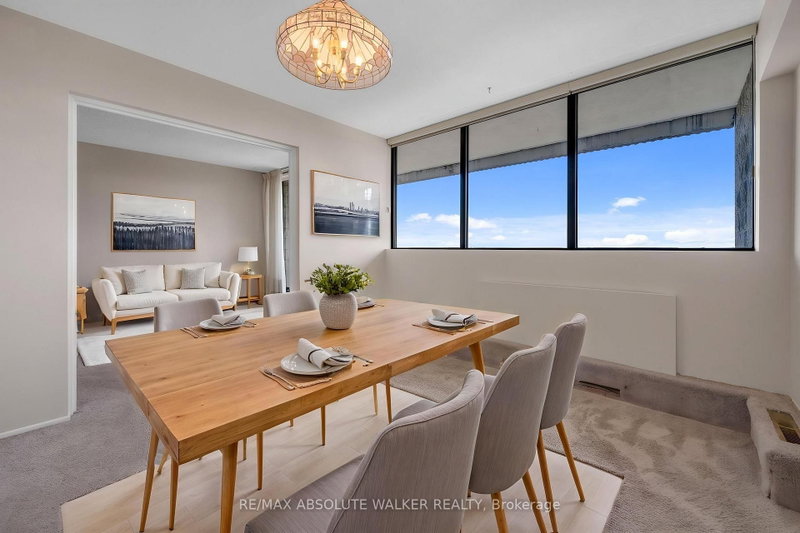
Welcome to Unit 2003 at 1285 Cahill Drive, offering 1367 sqft of spacious condominium living and breathtaking panoramic views from the 20th floor. Condo fees provide exceptional value by including heat, hydro, water, building insurance, and parking, helping to make ownership both affordable and worry-free. This bright and generously sized residence features an expansive layout designed for comfortable everyday living and effortless entertaining. Large windows fill the home with natural light while showcasing spectacular elevated vistas. Ideally located with convenient access to shopping, restaurants, public transit, parks, recreation, and everyday amenities, this address offers an exceptional blend of comfort and convenience. Complete with two parking spaces, brand new carpeting throughout, flexible possession, and a vacant status for immediate occupancy, this is an excellent opportunity for first-time buyers, downsizers, investors, or anyone seeking affordable, maintenance-free living in a well-connected location.
Location
More details
- Property tax
- $3,455 (2025)
- Days on market
- 140
- Style
- Apartment
- Parking
- 2 spaces · 2 garage · Other
- Maintenance fee
- $1,607/mo
- Basement
- None
- Heating
- Forced Air
- Air conditioning
- Central Air
- Exposure
- South
- Neighbourhood
- South Keys
- Major intersection
- Bank St and Johnston Rd
Rooms
| Room | Level | Size (m) | Features |
|---|---|---|---|
| Family Room | Ground | 2.96 × 5.07 | — |
| Dining Room | Ground | 3.28 × 3.4 | — |
| Bedroom | Ground | 3.22 × 3.85 | — |
| Primary Bedroom | Ground | 4.82 × 5.19 | — |
| Living Room | Ground | 6.3 × 4.11 | — |
| Laundry | Ground | 2.85 × 1.73 | — |
| Foyer | Ground | 3.88 × 2.68 | — |
| Pantry | Ground | 0.93 × 1.61 | — |
| Kitchen | Ground | 3.37 × 3.41 | — |
Details from PropTx (TRREB MLS®) via Repliers. Information deemed reliable but not guaranteed.
About Ottawa
Similar homes nearby
Other active listings in Ottawa.
- 505 ST LAURENT Boulevard, Ottawa$217,000 · 2 bed · 1 bath
- 224 Lyon Street N, Ottawa$399,900 · 1 bed · 1 bath
- 2625 Regina Street, Ottawa$429,000 · 3 bed · 1 bath
- 2020 Jasmine Crescent, Ottawa$200,000 · 2 bed · 1 bath
- 2625 Regina Street, Ottawa$254,900 · 2 bed · 2 bath
- 212 Viewmount Drive, Ottawa$265,000 · 1 bed · 1 bath