
Innisfil, ON
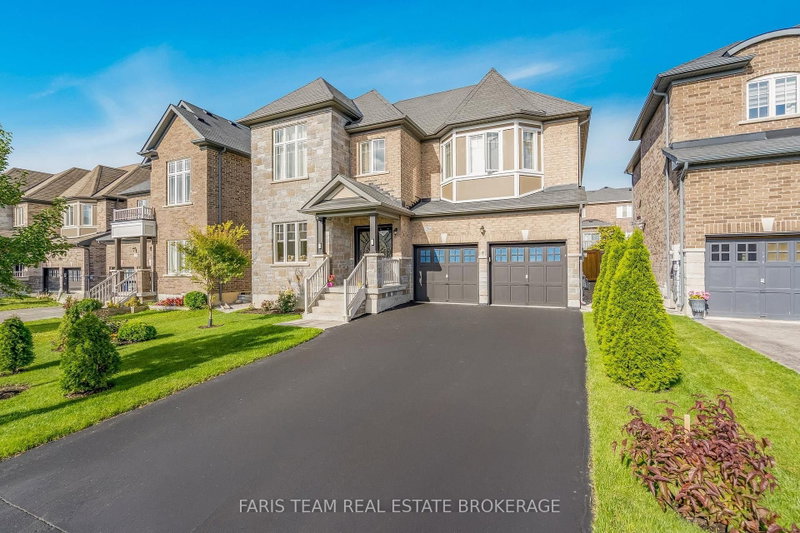
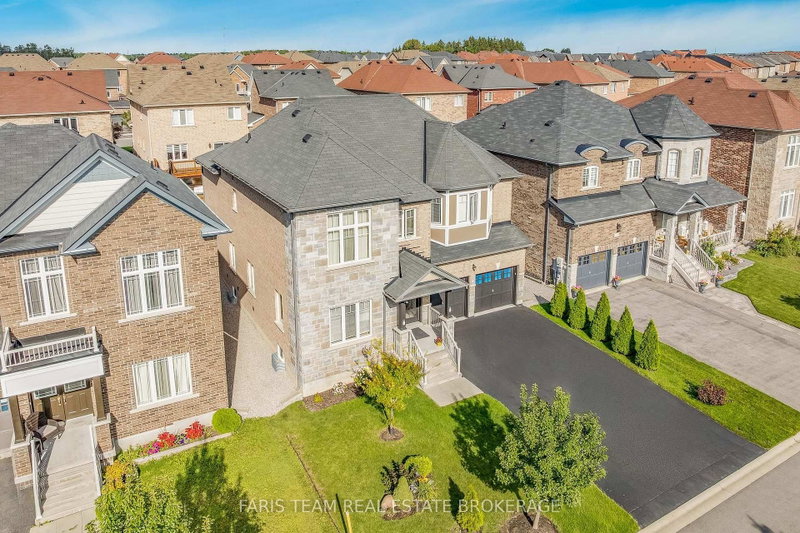
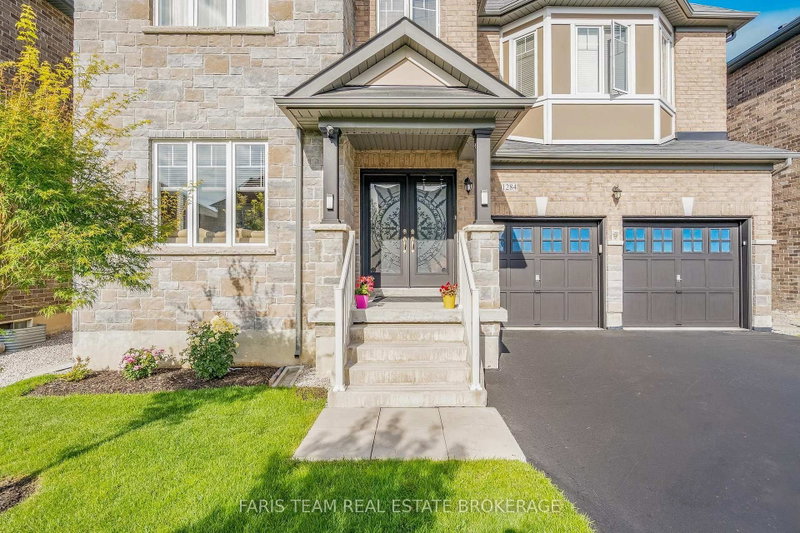
1284 Harrington Street
$1,087,777
Data last updated Nov 1, 2026, 11:20 p.m. ET. By using this site you agree to our Terms of Use.
Property facts
- Price
- $1,087,777
- Type
- Detached
- Bedrooms
- 4
- Bathrooms
- 5
- MLS®
- N13745086
- Status
- active
- Brokerage
- FARIS TEAM REAL ESTATE BROKERAGE
About this home
Top 5 Reasons You Will Love This Home: 1) Boasting over 4,400 square feet of pure luxury, this grand home offers space for everyone with six spacious bedrooms, five sleek bathrooms, and a sun-drenched chef's kitchen loaded with high-end stainless-steel appliances 2) Built to impress by Lormel Homes, the popular Nipissing Model showcases designer prestige with high-end custom upgrades found around every corner 3) Designed to entertain and make everyday living easy, the sprawling sun-filled main level is perfect for weekend hosting, paired with the added convenience of dual laundry setups, one upstairs and one downstairs 4) Offering a spotless, pet-free, and smoke-free environment, the home also features a fully equipped basement in-law suite with bright oversized windows, two private bedrooms, and its own separate entrance 5) Tucked in the gorgeous beachside community of Lefroy, enjoy a lakeside lifestyle just steps from the waters of Lake Simcoe, top schools with direct bus routes, quick highway connections, and endless local hot spots. 3,210 above grade sq.ft. plus a finished basement. *Please note some images have been virtually staged to show the potential of the home.
Location
More details
- Property tax
- $6,579 (2025)
- Days on market
- 60
- Style
- 2-Storey
- Year built
- 6-15
- Lot
- 47.24 × 98.43 Feet
- Parking
- 6 spaces · 2 garage · Attached
- Basement
- Finished, Full, Apartment, Separate Entrance
- Heating
- Forced Air
- Air conditioning
- Central Air
- Neighbourhood
- Lefroy
- Major intersection
- Green St/Harrington St
Rooms
| Room | Level | Size (m) | Features |
|---|---|---|---|
| Kitchen | Main | 6.05 × 3.96 | eat-in kitchen, ceramic floor, w/o to yard |
| Bedroom | Basement | 5.16 × 3.6 | closet, window |
| Bedroom | Basement | 3.93 × 3.02 | closet, window |
| Primary Bedroom | Upper | 7.1 × 5.49 | 5 pc ensuite, walk-in closet(s), large window |
| Dining Room | Main | 6.67 × 3.35 | hardwood floor, window |
| Bedroom | Upper | 5.41 × 3.99 | semi ensuite, closet, window |
| Kitchen | Basement | 4.57 × 4.31 | ceramic floor, centre island, double sink |
| Family Room | Basement | 6.52 × 4.79 | open concept, window |
| Family Room | Main | 5.09 × 3.94 | hardwood floor, gas fireplace, window |
| Bedroom | Upper | 4.99 × 4.29 | semi ensuite, walk-in closet(s), window |
| Bedroom | Upper | 5.69 × 4.79 | 4 pc ensuite, walk-in closet(s), window |
| Den | Main | 4.26 × 3.34 | hardwood floor, window |
Details from PropTx (TRREB MLS®) via Repliers. Information deemed reliable but not guaranteed.
About Innisfil
Innisfil offers a mix of waterfront character, established pockets and newer neighbourhoods between Barrie and the GTA.
Innisfil market, September 2026
- Median sold price
- $700,000
- Avg. days on market
- 48
- Sale-to-list
- 94.7%
51 residential sales. Source: TRREB MLS® data via PropTx. Aggregates only.
Similar homes nearby
Other active listings in Innisfil.
- 781 Edward Street, Innisfil$725,000 · 2 bed · 1 bath
- 3847 West Street, Innisfil$949,300 · 4 bed · 3 bath
- 2342 Somers Boulevard, Innisfil$715,000 · 3 bed · 2 bath
- 1320 Fox Hill Street, Innisfil$849,000 · 4 bed · 3 bath
- 1109 2nd Line, Innisfil$1,749,900 · 4 bed · 4 bath
- 1051 Goshen Road, Innisfil$570,000 · 3 bed · 3 bath