
Innisfil, ON
1283 Blackmore Street E
$3,150
Data last updated Oct 31, 2026, 8:20 p.m. ET. By using this site you agree to our Terms of Use.


Property facts
- Price
- $3,150
- Type
- Detached
- Bedrooms
- 4
- Bathrooms
- 4
- MLS®
- N14095318
- Status
- active
- Brokerage
- MAIN STREET REALTY LTD.
About this home
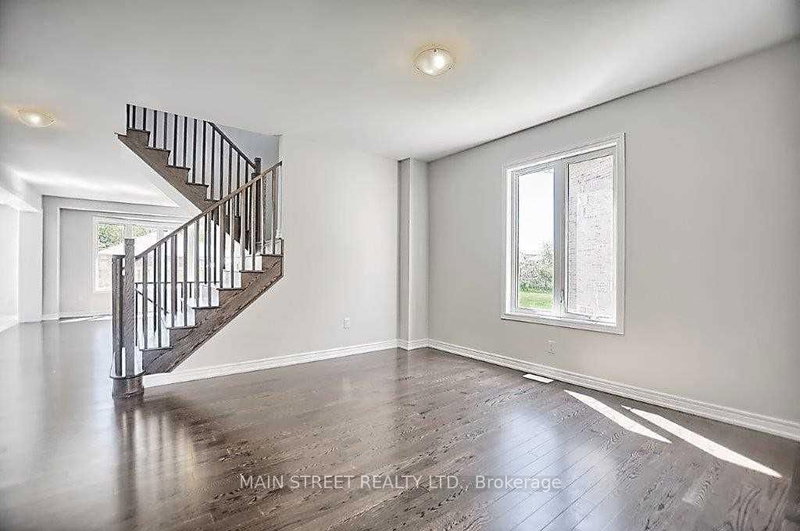
Welcome to this impressive, generously sized home featuring hardwood floors throughout and a thoughtfully designed layout ideal for comfortable family living. Each bedroom offers the convenience of its own bathroom, providing privacy and comfort for the entire family. The upper level also features an open media room, perfect for relaxing or entertaining.The main floor includes a dedicated office, ideal for working from home, and convenient direct access from the home to the garage. The spacious kitchen boasts granite countertops and a centre island, making it a great space for everyday living and entertaining.Located on a quiet court, this home is close to schools, shopping, and all essential amenities. Vacant and ready for immediate possession, this is an excellent opportunity to move in and make it your own!
Location
More details
- Days on market
- 14
- Style
- 2-Storey
- Year built
- New
- Lot
- 40 × 120 Feet
- Parking
- 6 spaces · 2 garage · Built-In
- Basement
- Full
- Heating
- Forced Air
- Air conditioning
- Central Air
- Neighbourhood
- Alcona
- Major intersection
- Webster/Blackmore
Rooms
| Room | Level | Size (m) | Features |
|---|---|---|---|
| Den | Main | 3.52 × 2.79 | Hardwood Floor |
| Bedroom 2 | Second | 3.32 × 3.31 | hardwood floor, 4 pc ensuite, walk-in closet(s) |
| Common Room | Second | 3.94 × 2.69 | hardwood floor, open concept |
| Dining Room | Main | 4.39 × 4.07 | hardwood floor, open concept |
| Kitchen | Main | 4.27 × 3.64 | ceramic floor, centre island, granite counters |
| Laundry | Main | 2.46 × 1.83 | ceramic floor, w/o to garage, closet |
| Family Room | Main | 5.35 × 5.01 | hardwood floor, gas fireplace, picture window |
| Bedroom 4 | Second | 6.57 × 4.05 | hardwood floor, 4 pc ensuite, walk-in closet(s) |
| Bedroom 3 | Second | 3.96 × 3.72 | hardwood floor, semi ensuite |
| Primary Bedroom | Second | 5.59 × 4.59 | hardwood floor, 5 pc ensuite, walk-in closet(s) |
| Breakfast | Main | 4.27 × 3.71 | ceramic floor, eat-in kitchen, w/o to yard |
Details from PropTx (TRREB MLS®) via Repliers. Information deemed reliable but not guaranteed.