
Toronto, ON
128 Trinnell Boulevard
$999,000
Data last updated Nov 1, 2026, 5:50 p.m. ET. By using this site you agree to our Terms of Use.


Property facts
- Price
- $999,000
- Type
- Detached
- Bedrooms
- 3
- Bathrooms
- 2
- MLS®
- E13718706
- Status
- active
- Brokerage
- ROYAL LEPAGE SIGNATURE REALTY
About this home
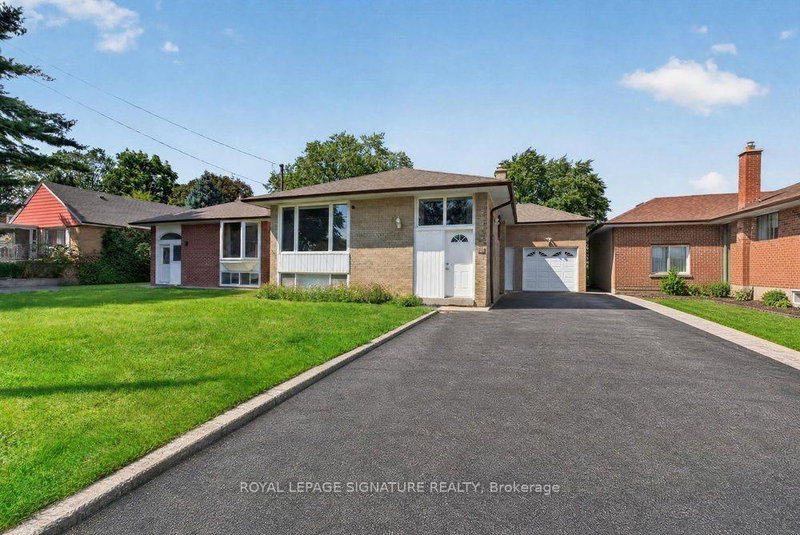
A rare opportunity to own a renovated home on an exceptional property in the heart of Clairlea-Birchmount. Situated on an impressive 43.25 x 198 ft premium lot, this renovated bungalow offers excellent potential for end users, investors, or builders looking to secure a property in one of Toronto's most established and family-friendly neighbourhoods. The bright main level features a stylish foyer, a spacious open concept living and dining room with accent wall, pot lights, engineered hardwood flooring and abundant natural light from the massive window. The renovated kitchen features with sleek cabinetry, stainless steel appliances, granite counters, and generous storage. Three spacious bedrooms all updated with hardwood flooring and each with large windows and closets. The fully renovated bathroom is complete with a dual-sink vanity with quartz counters. The lower level offers tremendous versatility for extended family living or income potential. Complete with its own separate entrance, a full eat-in kitchen with wood cabinetry and stainless steel appliances, spacious living area, two additional bedrooms with above-grade windows and ample closet space, and a 4-piece bathroom. The versatile layout provides an excellent opportunity for those looking to live comfortably on one level while generating rental income from the other, or for investors seeking a strong income-producing property. The impressive 198-ft deep lot, offers endless possibilities for future expansion, including a home addition, garden suite, outdoor oasis, or dream entertaining space. Private driveway accommodates multiple vehicles, plus an the attached garage. Ideally located within walking distance to Warden Subway Station, excellent schools, parks, shopping, and everyday amenities. A rare combination of land, location, versatility, a income potential in a highly desirable Toronto neighbourhood. Move in and enjoy and capitalize on the future possibilities offered by this rare oversized Toronto lot.
Location
More details
- Property tax
- $4,728 (2025)
- Days on market
- 67
- Style
- Bungalow
- Lot
- 43 × 198 Feet
- Parking
- 6 spaces · 1 garage · Attached
- Basement
- Finished, Separate Entrance
- Heating
- Forced Air
- Air conditioning
- Central Air
- Neighbourhood
- Clairlea-Birchmount
- Major intersection
- St Clair Ave E & Birchmount Rd
Rooms
| Room | Level | Size (m) | Features |
|---|---|---|---|
| Living Room | Basement | — | — |
| Foyer | Main | 1.12 × 1.58 | hardwood floor, pot lights, window |
| Kitchen | Basement | 3.43 × 3.33 | stainless steel appl, parquet, large window |
| Bedroom 2 | Basement | 3.35 × 3.58 | parquet, window, closet |
| Bedroom 3 | Main | 2.92 × 2.72 | hardwood floor, large window |
| Bedroom 2 | Main | 3.84 × 3 | hardwood floor, large window |
| Primary Bedroom | Main | 3.1 × 4.01 | hardwood floor, large window, closet |
| Recreation | Basement | 3.43 × 5.74 | open concept, parquet, window |
| Living Room | Main | 3.94 × 3.53 | hardwood floor, open concept, pot lights |
| Kitchen | Main | 3.07 × 3.73 | stainless steel appl, backsplash, pot lights |
| Dining Room | Main | 3.94 × 2.49 | hardwood floor, bay window, pot lights |
| Bedroom | Basement | 3.43 × 3.58 | parquet, window, closet |
| Utility Room | Basement | 3.51 × 3.99 | combined w/laundry, laundry sink |
Details from PropTx (TRREB MLS®) via Repliers. Information deemed reliable but not guaranteed.
About Toronto
Toronto offers a neighbourhood for every lifestyle, from quiet established streets to vibrant urban districts, with the city's employment, transit and culture at hand.
Toronto market, September 2026
- Median sold price
- $835,000
- Avg. days on market
- 34
- Sale-to-list
- 99.0%
1532 residential sales. Source: TRREB MLS® data via PropTx. Aggregates only.
Similar homes nearby
Other active listings in Toronto.
- 47 Tedford Drive, Toronto$1,149,900 · 3 bed · 2 bath
- 23 Bowood Avenue, Toronto$1,700,000 · 3 bed · 2 bath
- 386 Rosewell Avenue, Toronto$3,450,000 · 4 bed · 6 bath
- 110 Chatsworth Drive, Toronto$2,298,000 · 4 bed · 2 bath
- 41 Meadowcliffe Drive, Toronto$2,149,000 · 3 bed · 5 bath
- 60 Allister Avenue N, Toronto$895,000 · 3 bed · 2 bath