
Toronto, ON
128 The Westway
$1,199,900
Data last updated Nov 1, 2026, 10:30 p.m. ET. By using this site you agree to our Terms of Use.
Property facts
- Price
- $1,199,900
- Type
- Detached
- Bedrooms
- 3
- Bathrooms
- 2
- MLS®
- W13717078
- Status
- active
- Brokerage
- HOMELIFE REGIONAL REALTY LTD.
About this home
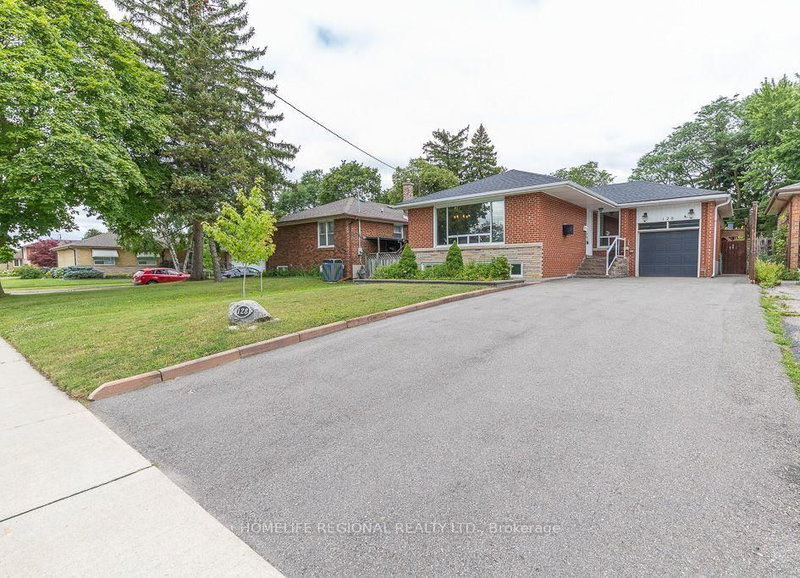
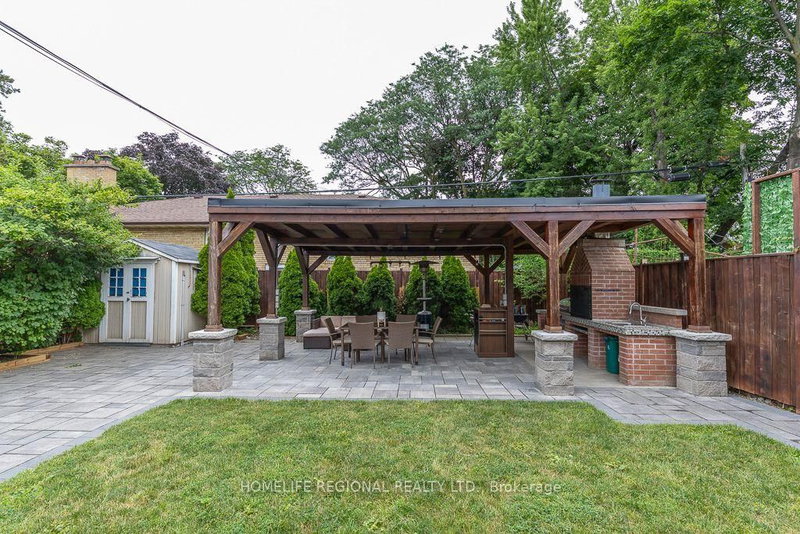
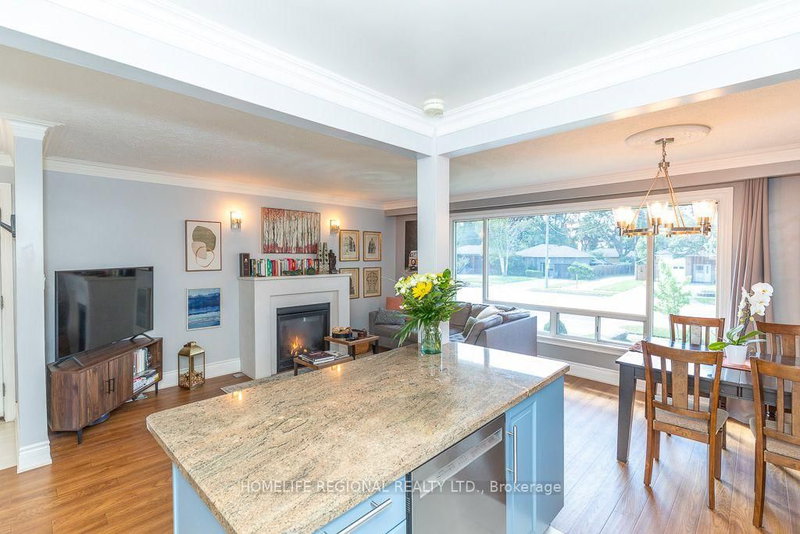
Welcome to 128 The Westway, a beautifully renovated bungalow in one of Etobicoke's most sought-after family-friendly neighbourhoods. Offering 3+2 bedrooms, 2 bathrooms, and a fully finished 2-bedroom basement apartment with a separate entrance, this exceptional home is ideal for growing families, multi-generational living, or investors seeking rental income potential. Situated on a generous 45 x 125 ft. lot, the private, sun-filled backyard is surrounded by mature trees and lush landscaping, creating the perfect setting for entertaining, family gatherings, summer barbecues, or simply relaxing outdoors. The main level features hardwood floors, pot lights, and a cozy gas fireplace. The updated bathroom offers a Jacuzzi tub and elegant vessel sinks, while the modern kitchen is appointed with granite countertops, stainless steel appliances, and a large centre island. The spacious primary bedroom and generously sized second bedroom provide comfortable accommodations, while the third bedroom is currently used as a home office with laundry and can easily be converted back to a bedroom. The fully finished lower level features a self-contained 2-bedroom apartment with a separate entrance, ideal for extended family or additional income. An attached single-car garage and parking for up to six vehicles add to the home's exceptional convenience. Ideally located close to excellent schools, parks, tennis courts, skating rinks, Humber River trails, and Westway Park. Enjoy easy access to Costco, Metro, Starbucks, restaurants, shopping, Highways 401 and 427, Pearson International Airport, and the Eglinton LRT. Combining comfort, versatility, and an outstanding location, this move-in-ready home is a rare opportunity in one of Etobicoke's most desirable communities.
Location
More details
- Property tax
- $4,856 (2026)
- Days on market
- 68
- Style
- Bungalow
- Lot
- 45 × 125 Feet
- Parking
- 6 spaces · 1 garage · Attached
- Basement
- Finished, Separate Entrance
- Heating
- Forced Air
- Air conditioning
- Central Air
- Neighbourhood
- Kingsview Village-The Westway
- Major intersection
- East Of Islington
Rooms
| Room | Level | Size (m) | Features |
|---|---|---|---|
| Bedroom 5 | Basement | 2.89 × 3.13 | ceramic floor, mirrored closet, window |
| Primary Bedroom | Main | 3.37 × 3.46 | hardwood floor, mirrored closet, window |
| Bathroom | Basement | 2.22 × 1.88 | Ceramic Floor |
| Living Room | Main | 4.73 × 3.08 | hardwood floor, fireplace, large window |
| Utility Room | Basement | 2.53 × 1.95 | Ceramic Floor |
| Kitchen | Basement | 2.36 × 3.06 | ceramic floor, stainless steel appl |
| Bedroom 4 | Basement | 2.89 × 3.41 | ceramic floor, mirrored closet, window |
| Dining Room | Main | 2.82 × 2.64 | hardwood floor, open concept, large window |
| Bedroom 3 | Main | 3.32 × 2.86 | hardwood floor, closet, walk-out |
| Bathroom | Main | 2.1 × 2.54 | ceramic floor, 4 pc bath, window |
| Bedroom 2 | Main | 3.14 × 2.46 | hardwood floor, closet, window |
| Kitchen | Main | 3.42 × 2.64 | ceramic floor, open concept, breakfast bar |
| Family Room | Basement | 3.66 × 5.72 | ceramic floor, window |
Details from PropTx (TRREB MLS®) via Repliers. Information deemed reliable but not guaranteed.
About Toronto
Toronto offers a neighbourhood for every lifestyle, from quiet established streets to vibrant urban districts, with the city's employment, transit and culture at hand.
Toronto market, September 2026
- Median sold price
- $835,000
- Avg. days on market
- 34
- Sale-to-list
- 99.0%
1532 residential sales. Source: TRREB MLS® data via PropTx. Aggregates only.
Similar homes nearby
Other active listings in Toronto.
- 32 Ashmount Crescent, Toronto$1,588,000 · 4 bed · 4 bath
- 73 Houston Crescent, Toronto$1,129,800 · 3 bed · 2 bath
- 6 Tewsely Place, Toronto$1,399,000 · 3 bed · 2 bath
- 20 Japonica Road, Toronto$959,000 · 3 bed · 2 bath
- 19 Parmbelle Crescent, Toronto$1,988,000 · 3 bed · 4 bath
- 40 Glenvalley Drive S, Toronto$805,000 · 3 bed · 2 bath