
Hamilton, ON
128 Hadeland Avenue
$709,000
Data last updated Oct 31, 2026, 6:30 p.m. ET. By using this site you agree to our Terms of Use.


Property facts
- Price
- $709,000
- Type
- Detached
- Bedrooms
- 3
- Bathrooms
- 2
- MLS®
- X14034708
- Status
- active
- Brokerage
- KELLER WILLIAMS REFERRED URBAN REALTY
About this home
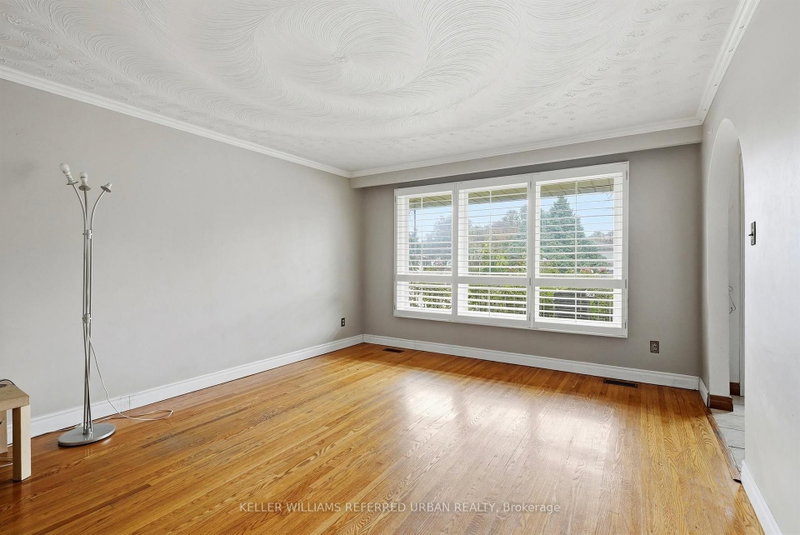
Rare opportunity on the desirable West Hamilton Mountain! This spacious 4-level backsplit offers approx. 2,100 sq ft of finished space with 7 bedrooms, 2 bathrooms, 2 full kitchens and separate entrances for each unit. Live in it as one large multi-generational home, rent out both units, or live in one and let the other help pay the mortgage. Currently rented at $2,650/mo for the 3-bedroom main unit and $2,670/mo for the 4-bedroom lower unit ($5,320/mo combined). Can be delivered vacant on closing. Only two owners in 24 years and meticulously maintained. Single-car garage plus driveway parking for 3 to 4 cars. Near Mohawk Rd W and Upper Paradise Rd, close to schools, Mohawk College, St. Joseph's West 5th Campus, Westmount Recreation Centre, Lime Ridge Mall, HSR transit and the Chedoke Radial and Bruce Trails. Quick access to the Linc and Hwy 403 for Burlington, Aldershot GO and the GTA.
Location
More details
- Property tax
- $5,242 (2025)
- Days on market
- 17
- Style
- Backsplit 4
- Year built
- 31-50
- Lot
- 47.25 × 100 Feet
- Parking
- 5 spaces · 1 garage · Built-In
- Basement
- Other
- Heating
- Forced Air
- Air conditioning
- Central Air
- Neighbourhood
- Fessenden
- Major intersection
- Upper Paradise Rd & Hadeland Ave
Rooms
| Room | Level | Size (m) | Features |
|---|---|---|---|
| Living Room | Main | 3.84 × 4.92 | — |
| Dining Room | Main | 3.84 × 2.75 | — |
| Bedroom | Upper | 3.31 × 4.23 | — |
| Kitchen | Lower | 2.79 × 2.7 | — |
| Utility Room | Basement | 2.78 × 5.5 | — |
| Bathroom | Upper | 3.31 × 2.15 | 4 Pc Bath |
| Bathroom | Lower | 2.26 × 1.6 | 4 Pc Bath |
| Bedroom | Lower | 3.58 × 3.68 | — |
| Laundry | Basement | 3.77 × 2.65 | — |
| Bedroom | Basement | 2.79 × 3.49 | — |
| Bedroom | Upper | 2.79 × 2.66 | — |
| Bedroom | Basement | 2.79 × 3.33 | — |
| Bedroom | Lower | 3.57 × 3.68 | — |
| Kitchen | Main | 5.6 × 2.74 | — |
| Bedroom | Upper | 3.84 × 2.99 | — |
Details from PropTx (TRREB MLS®) via Repliers. Information deemed reliable but not guaranteed.